NOT LISTED FOR SALE

Estimated Value: $381,531

4 Beds
2 Baths
1,894 Sq Ft
$201/Sq Ft Est. Value

Sale Details

Date Sold: March 17, 2025

Current estimated payment $2,701 / mo

23 Days on Market

Highlights

  • Open Floorplan
  • Granite Countertops
  • Eat-In Kitchen
  • Vaulted Ceiling
  • Covered Patio or Porch
  • Walk-In Closet

About This Home

As of March 2025

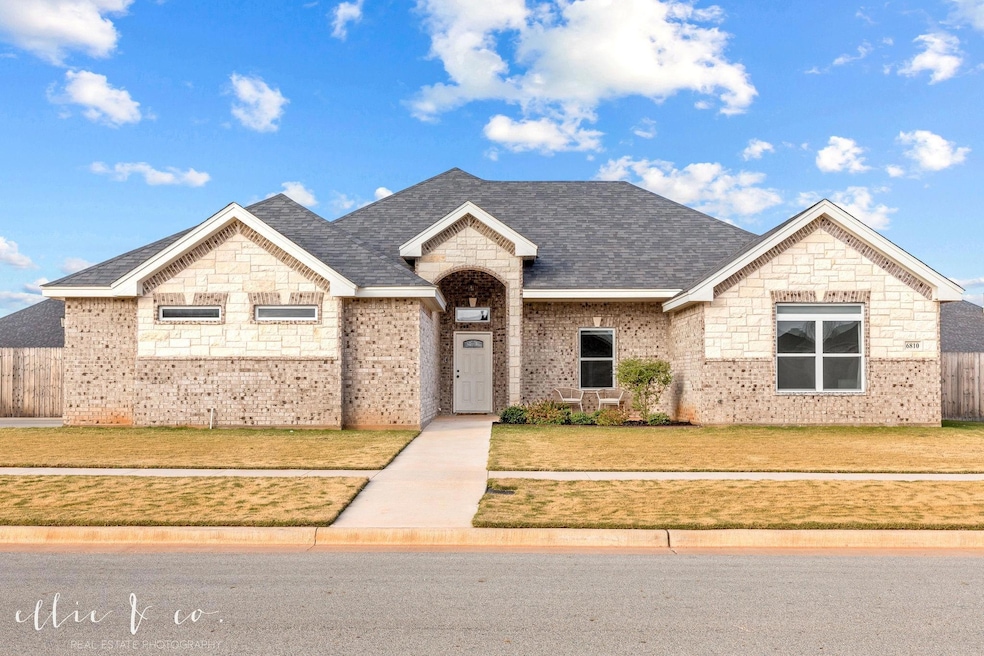
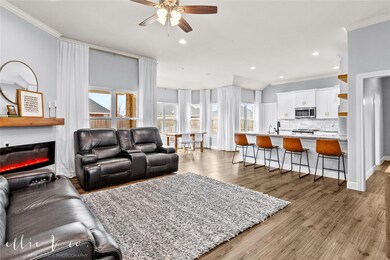
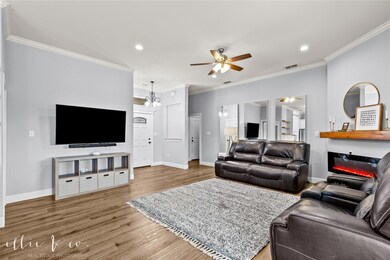
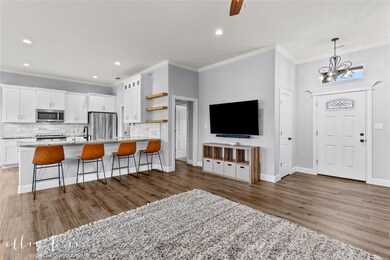
Pristine like-new home without the new home price!! Welcome to this beautiful home located in the highly desired Elm Creek at Wylie neighborhood. This stunning 4-bedroom, 2-bath home offers modern elegance with an open floor plan, well thought out square footage, and abundant natural light. The gourmet kitchen features white cabinets, granite countertops, stainless steel appliances, reverse osmosis water system, and a large island with bar seating. The spacious living area includes an electric fireplace, and the sunlit dining space overlooks the private fenced backyard with a covered patio. This home is part of a community that includes an amazing pool, walking trail, sidewalks throughout the neighborhood and dog park. Located near schools, shopping, and dining. Schedule your showing today!

Last Agent to Sell the Property

Kim Vacca

RE/MAX Trinity License #0467748 Listed on: 01/11/2025

RE/MAX Trinity

Last Buyer's Agent

Sheridan Cruz

Epique Realty LLC License #0635218

Epique Realty LLC
Create a Home Valuation Report for This Property
The Home Valuation Report is an in-depth analysis detailing your home's value as well as a comparison with similar homes in the area

Home Details

Home Type

  • Single Family

Year Built

  • Built in 2022

Lot Details

  • 11,456 Sq Ft Lot
  • Property is Fully Fenced
  • Wood Fence
  • Sprinkler System
  • Large Grassy Backyard
  • Back Yard

HOA Fees

  • $50 Monthly HOA Fees

Parking

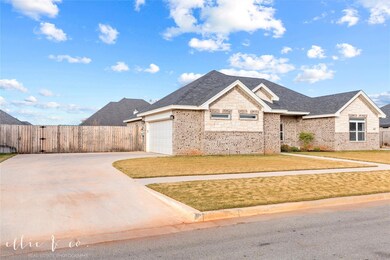
  • 2-Car Garage with one garage door
  • Parking Pad
  • Side Facing Garage
  • Garage Door Opener
  • Driveway

Home Design

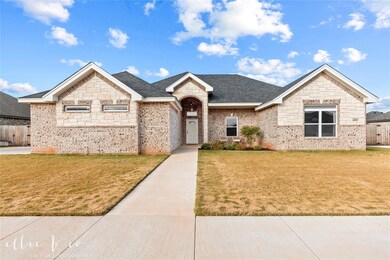
  • Brick Exterior Construction
  • Slab Foundation
  • Composition Roof

Interior Spaces

  • 1,894 Sq Ft Home
  • 1-Story Property
  • Open Floorplan
  • Wired For A Flat Screen TV
  • Vaulted Ceiling
  • Ceiling Fan
  • Decorative Lighting
  • Electric Fireplace
  • Living Room with Fireplace
  • Attic Fan

Kitchen

  • Eat-In Kitchen
  • Electric Oven
  • Electric Range
  • Microwave
  • Dishwasher
  • Kitchen Island
  • Granite Countertops
  • Disposal

Bedrooms and Bathrooms

  • 4 Bedrooms
  • Walk-In Closet
  • 2 Full Bathrooms

Laundry

  • Laundry in Utility Room
  • Full Size Washer or Dryer
  • Electric Dryer Hookup

Outdoor Features

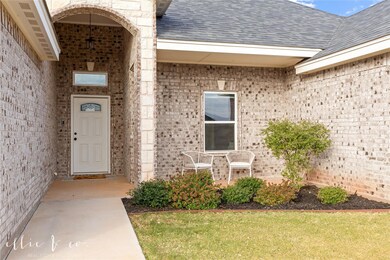
  • Covered Patio or Porch
  • Exterior Lighting

Schools

  • Wylie West Elementary And Middle School
  • Wylie High School

Utilities

  • Central Heating and Cooling System
  • Electric Water Heater
  • Water Purifier
  • High Speed Internet
  • Cable TV Available

Community Details

  • Association fees include full use of facilities, ground maintenance, maintenance structure, management fees
  • Ecw Investments HOA, Phone Number (325) 669-4648
  • Elm Creek At Wylie Subdivision
  • Mandatory home owners association

Listing and Financial Details

  • Legal Lot and Block 31 / G
  • Assessor Parcel Number 1062157
  • $8,548 per year unexempt tax

Home Details

Home Type

Single Family

Year Built

Built in 2022

Lot Details

0.26 Acres

HOA Fees

$50 per month

Parking

2

Listing Details

  • Property Type: Residential
  • Property Sub Type: Single Family Residence
  • Structural Style: Single Detached
  • Unit Levels: One
  • Multi Parcel I D Y N: No
  • Municipal Utility District Y N: No
  • Notice Surveillance Devices Pres: Audio, Video
  • Will Subdivide: No
  • Accessibility Features Yn: No
  • Special Features: None

Interior Features

  • Square Footage: 1894.00
  • Fireplace Features: Electric, Living Room
  • Interior Amenities: Cable TV Available, Decorative Lighting, Eat-in Kitchen, Flat Screen Wiring, Granite Counters, High Speed Internet Available, Kitchen Island, Open Floorplan, Vaulted Ceiling(s), Walk-In Closet(s)
  • Appliances: Dishwasher, Disposal, Electric Oven, Electric Range, Electric Water Heater, Microwave, Water Purifier
  • Basement YN: No
  • Fireplaces: 1
  • Number Of Dining Areas: 1
  • Number Of Living Areas: 1
  • Other Equipment: Other
  • Room Count: 10

Beds/Baths

  • Full Bathrooms: 2
  • Total Bedrooms: 4

Exterior Features

  • Pool: No
  • Foundation: Slab
  • Fencing: Back Yard, Fenced, Full, Wood
  • Roof: Composition
  • Construction Materials: Brick
  • Exterior Features: Covered Patio/Porch, Lighting
  • Patio And Porch Features: Covered

Garage/Parking

  • Cooling System: Attic Fan, Ceiling Fan(s), Central Air, Electric
  • Garage Spaces: 2
  • Total Covered Spaces: 2
  • Parking Features: Asphalt, Garage, Garage Door Opener, Garage Faces Side, Garage Single Door, Parking Pad
  • Attached Garage YN: No
  • GarageYN: Yes

Utilities

  • Heating: Central, Electric, Fireplace(s)
  • LaundryFeatures: Electric Dryer Hookup, Utility Room, Full Size W/D Area
  • Utilities: City Sewer, City Water, Electricity Connected

Condo/Co-op/Association

  • HOA Fee Includes: Full Use of Facilities, Maintenance Grounds, Maintenance Structure, Management Fees
  • Association Fee: 600
  • Association Fee Frequency: Annually
  • Association Type: Mandatory
  • Hoa Management Company: ECW Investments
  • HOA Management Company: 325-669-4648

Schools

  • School District: Wylie ISD, Taylor Co.
  • Elementary School: Wylie West
  • Primary School: Wylie West
  • Intermediate School: Wylie West
  • Junior High School: Wylie West

Lot Info

  • PropertyAttachedYN: Yes
  • Lot Size: Less Than .5 Acre (not Zero)
  • Lot Features: Lrg. Backyard Grass, Sprinkler System
  • Lot Size Units: Acres
  • Lot Size Area: 0.2630
  • Parcel Number: 1062157
  • Lot Size Acres: 0.2630
  • Lot Size Sq Ft: 11456.2800

Green Features

  • Smart Home Features Appor Pass Y: No

Building Info

  • Year Built: 2022

Tax Info

  • Unexempt Taxes: 8548
  • TaxBlock: G
  • Tax Lot: 31

MLS Schools

  • Elementary School Name: Wylie West
  • High School Name: Wylie

Ownership History

We collect this data history from publicly available records. To have your information removed, we recommend requesting removal directly through your county’s website.

Date Name Owned For Owner Type

Purchase Details

Listed on
Jan 11, 2025
Closed on
Mar 17, 2025
Sold by
Bought by
Seller's Agent
Kim Vacca
RE/MAX Trinity
Buyer's Agent
Sheridan Cruz
Epique Realty LLC
List Price
$350,000
Views
26
Current Estimated Value
$381,531

Home Financials for this Owner

Home Financials are based on the most recent Mortgage that was taken out on this home.
Avg. Annual Appreciation
6.40%
Original Mortgage
$284,000
Outstanding Balance
$280,327
Interest Rate
6.95%
Mortgage Type
New Conventional
Estimated Equity
$101,204

Purchase Details

Listed on
Dec 2, 2021
Closed on
Apr 1, 2022
Sold by
Bought by
Seller's Agent
Tonya Harbin
Real Broker, LLC
Buyer's Agent
Anna Hughes
Sendero Properties, LLC
List Price
$330,000

Home Financials for this Owner

Home Financials are based on the most recent Mortgage that was taken out on this home.
Avg. Annual Appreciation
2.01%
Original Mortgage
$341,880
Interest Rate
3.92%
Mortgage Type
VA

Purchase Details

Closed on
Apr 15, 2021
Sold by
Bought by

Home Financials for this Owner

Home Financials are based on the most recent Mortgage that was taken out on this home.
Original Mortgage
$234,000
Interest Rate
3%
Mortgage Type
Construction
Source: Public Records

Home Values in the Area

Source: Public Records

Average Home Value in this Area


Source: Public Records

Agents Specializing in Far Southside, TX

See All Agents

Purchase History

We collect this data history from publicly available records. To have your information removed, we recommend requesting removal directly through your county’s website.

Date Buyer Sale Price Title Company
$284,000 None Listed On Document
-- Bradshaw Mccall & Westbrook Pl
-- None Available
Source: Public Records

Mortgage History

We collect this data history from publicly available records. To have your information removed, we recommend requesting removal directly through your county’s website.

Date Status Borrower Loan Amount
Open $284,000
Previous Owner $341,880
Previous Owner $234,000
Source: Public Records

Property History

We collect this data history from publicly available records. To have your information removed, we recommend requesting removal directly through your county’s website.

Date Event Price List to Sale Price per Sq Ft Prior Sale
03/17/2025 03/17/25 Sold -- -- --
02/04/2025 02/04/25 Pending -- -- --
01/11/2025 01/11/25 For Sale $350,000 +6.1% $185 / Sq Ft
04/01/2022 04/01/22 Sold -- -- -- View Prior Sale
02/12/2022 02/12/22 Pending -- -- --
12/02/2021 12/02/21 For Sale $330,000 -- $174 / Sq Ft
Source: North Texas Real Estate Information Systems (NTREIS)

Tax History

We collect this data history from publicly available records. To have your information removed, we recommend requesting removal directly through your county’s website.

Year Tax Paid Tax Assessment Tax Assessment Total Assessment is a certain percentage of the fair market value that is determined by local assessors to be the total taxable value of land and additions on the property. Land Improvement
2026 $6,700 $352,387 $40,000 $312,387
2025 $6,974 $355,449 $40,000 $315,449
2023 $6,974 $335,935 $40,000 $295,935
2022 $5,427 $229,983 $40,000 $189,983
2021 $832 $32,300 $32,300 $0
2020 $39 $1,474 $1,474 $0
Source: Public Records

Agents Affiliated with this Home

  • Section Image
  • Section Image
  • Section Image
  • Section Image
See All Agents

Map

Source: North Texas Real Estate Information Systems (NTREIS)

MLS Number: 20803526

North Texas Real Estate Information Systems (NTREIS)

APN: 1062157

Your Personal Tour Guide

Ask me questions while you tour the home.