
Nordeen Accardi
Coldwell Banker American Homes
(631) 776-4738
283 Total Sales
1 in Old Bethpage
$999,000 Price
Estimated Value: $1,234,000
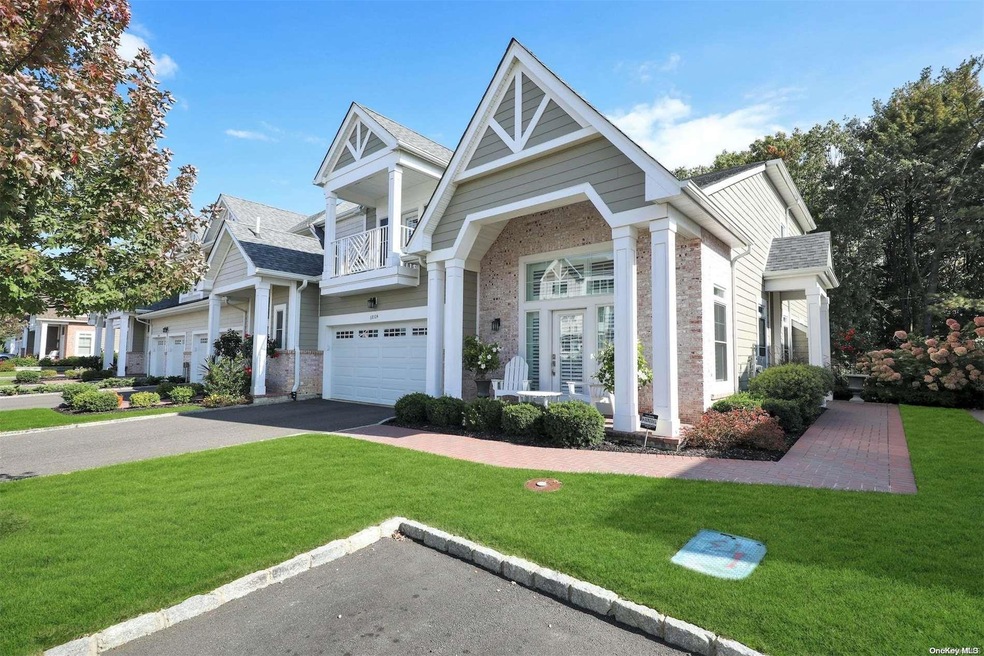
Unparalled luxury awaits you in this non-age restricted sun-drenched 3 bedroom stunning residence in a private gated community. Featuring an open floor plan, this home boasts an expanded chefs kitchen w/buffet add-on, sub zero and wolf appliances and an extra large custom center island. The dream kitchen leads onto a patio facing a wooded yard. Spacious primary BR & Spa like Bath include walk in closets, dual vanities & radiant flooring. The walk out basement is complete w/spacious rec area, gym, plentiful custom closets & exquisite wet bar with wine cooler, refrigerator drawer, microwave and sink. This stunning home boasts infinite upgrades including custom wainscoting, beautifully designed built ins, water filtration & custom alarm. Country Pointe lifestyle amenities foster community relationships and health and wellness, including a fitness center, 2 heated outdoor pools, pickleball & tennis courts, theatre, game room & social activities galore. You Will Want to Call This Home!!, Additional information: Appearance:Diamond ++
Last Agent to Sell the Property
BH&G R E Realty Connect Brokerage Phone: 516-921-2262 License #10401280611 Listed on: 10/17/2022
Co-Listed By
BH&G R E Realty Connect Brokerage Phone: 516-921-2262 License #30TY0767038
Nordeen Accardi
Coldwell Banker American Homes
(631) 776-4738
283 Total Sales
1 in Old Bethpage
$999,000 Price
Jagmeet Bedi
Compass
(855) 934-0730
111 Total Sales
1 in Old Bethpage
$1,150,000 Price
Patricia Ottati
BERKSHIRE HATHAWAY
(347) 970-8775
30 Total Sales
1 in Old Bethpage
$770,000 Price
Linda Freedman
Douglas Elliman Real Estate
(862) 298-5020
178 Total Sales
8 in Old Bethpage
$580K - $1.6M Price Range
Tamanna Jaggi
Douglas Elliman Real Estate
(516) 928-5674
51 Total Sales
2 in Old Bethpage
$910K - $1.2M Price Range
Angela Scaldaferri
Douglas Elliman Real Estate
(516) 518-6780
24 Total Sales
1 in Old Bethpage
$1,615,000 Price
We collect this data history from publicly available records. To have your information removed, we recommend requesting removal directly through your county’s website.
| Date | Event | Price | List to Sale | Price per Sq Ft |
|---|---|---|---|---|
| 05/02/2023 05/02/23 | Sold | $1,730,000 | -1.1% | $698 / Sq Ft |
| 12/06/2022 12/06/22 | Pending | -- | -- | -- |
| 10/17/2022 10/17/22 | For Sale | $1,749,000 | -- | $705 / Sq Ft |
We collect this data history from publicly available records. To have your information removed, we recommend requesting removal directly through your county’s website.
| Year | Tax Paid | Tax Assessment Tax Assessment Total Assessment is a certain percentage of the fair market value that is determined by local assessors to be the total taxable value of land and additions on the property. | Land | Improvement |
|---|---|---|---|---|
| 2026 | $20,614 | $1,142 | $1,142 | |
| 2025 | $20,614 | $1,246 | $1,246 | |
| 2024 | -- | $1,305 | $1,305 |
Seller's Agent in 2023
Amy Maximov
BH&G R E Realty Connect
(516) 921-2262
26 Total Sales
CT
Seller Co-Listing Agent in 2023
Caryn Tyrangel
BH&G R E Realty Connect
(516) 921-2262
28 Total Sales
SP
Buyer's Agent in 2023
Seth Patlin
North Star Realty Assoc LLC
(516) 220-2208
32 Total Sales
Source: OneKey® MLS
MLS Number: L3437710
APN: 282489 47.-E-763.296/696
Disclaimer: Certain information contained herein is derived from information provided by parties other than Homes.com. All information provided is deemed reliable, but is not guaranteed to be accurate and should be independently verified.
The data relating to real estate for sale or lease on this web site comes in part from OneKey® MLS. Real estate listings held by brokerage firms other than Ten-X are marked with the OneKey® MLS logo or an abbreviated logo and detailed information about them includes the name of the listing broker.
Based on information submitted to the MLS GRID. All data is obtained from various sources and may not have been verified by broker or MLS GRID. Supplied Open House Information is subject to change without notice. All information should be independently reviewed and verified for accuracy. Properties may or may not be listed by the office/agent presenting the information. Some IDX listings have been excluded from this website. IDX information is provided exclusively for personal, non-commercial use, and may not be used for any purpose other than to identify prospective properties consumers may be interested in purchasing.
Information is deemed reliable but not guaranteed.
Copyright 2026 OneKey® MLS. All rights reserved.
Based on information submitted to the MLS GRID
Listings courtesy of OneKey® MLS as distributed by MLS GRID
Ask me questions while you tour the home.