NOT LISTED FOR SALE

Estimated Value: $165,000 - $477,665

4 Beds
2 Baths
1,996 Sq Ft
$167/Sq Ft Est. Value

Sale Details

Date Sold: October 29, 2020

Current estimated payment $2,122 / mo

74 Days on Market

Highlights

  • Deck
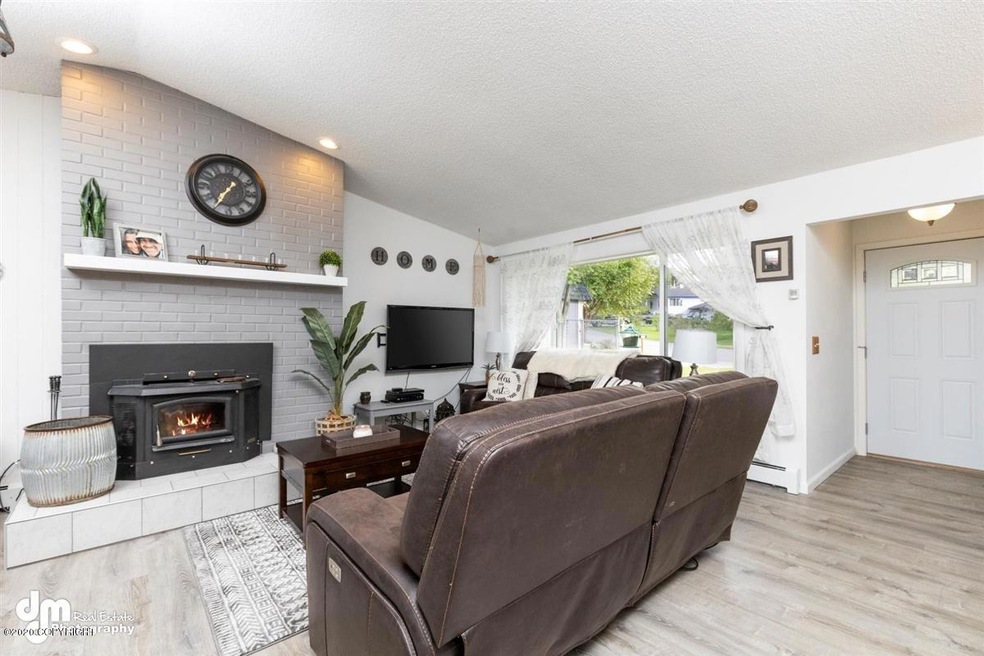
  • Vaulted Ceiling
  • Private Yard
  • Wood Burning Stove
  • Ranch Style House
  • Den

About This Home

As of October 2020

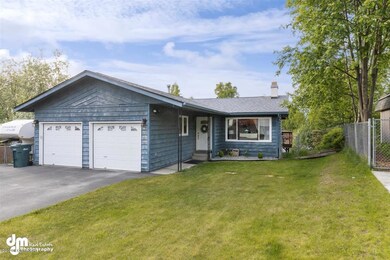
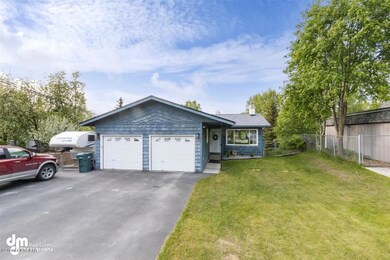
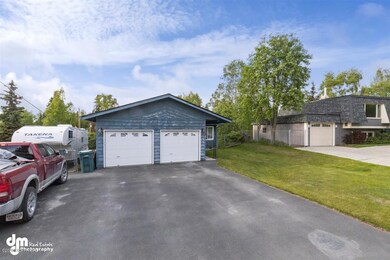
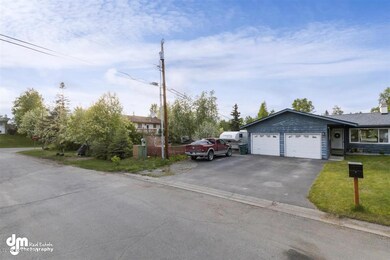
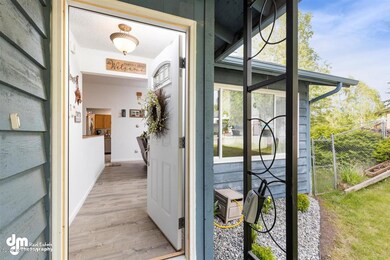
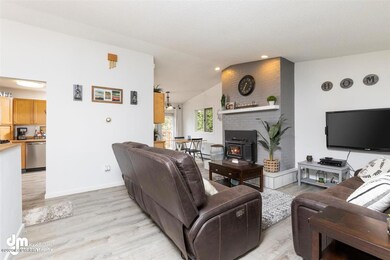
Welcome home! This hillside ranch has been beautifully updated & is within minutes of JBER. On the main floor you'll find 2 bedrooms, a remodeled bathroom, a big walk-around kitchen, dining area, & living room. The walk-out basement has 2 more bedrooms, 3/4 bathroom, large utility room & family room w/ access to the MASSIVE back yard. Don't forget the XL 2 car garage w/ epoxy floor & RV parking!The list of tasteful improvements this home includes are:
New roof (with warranty!)
New interior paint
New floors throughout - LVP and carpet
New trim throughout
New closet systems in master and kitchen pantry
Updated kitchen and baths
New appliances
New front landscaping
New front living room picture window
New fireplace hearth, tile, and paint
New exterior doors - both French doors are double doors too!

Last Agent to Sell the Property

Paige Gibson

Herrington and Company, LLC License #18733 Listed on: 06/01/2020

Herrington and Company, LLC

Last Buyer's Agent

John Mcfalls

Neue Realty Group Anchorage License #127154

Home Details

Home Type

  • Single Family

Est. Annual Taxes

  • $5,200

Year Built

  • Built in 1978

Lot Details

  • 12,197 Sq Ft Lot
  • Fenced
  • Private Yard
  • Property is zoned R1, Single Family Residential

Parking

  • 2 Car Attached Garage
  • Attached Carport
  • Open Parking

Home Design

  • Ranch Style House
  • Block Foundation
  • Shingle Roof
  • Composition Roof
  • Asphalt Roof

Interior Spaces

  • 1,996 Sq Ft Home
  • Vaulted Ceiling
  • Fireplace
  • Wood Burning Stove
  • Family Room
  • Den
  • Finished Basement

Kitchen

  • Oven or Range
  • Gas Cooktop
  • Microwave
  • Dishwasher
  • Disposal

Flooring

  • Carpet
  • Ceramic Tile

Bedrooms and Bathrooms

  • 4 Bedrooms
  • 2 Full Bathrooms

Home Security

  • Home Security System
  • Fire and Smoke Detector

Outdoor Features

  • Deck
  • Shed

Schools

  • Creekside Park Elementary School
  • Begich Middle School
  • Bartlett High School

Utilities

  • Baseboard Heating
  • Electricity To Lot Line

Home Details

Home Type

Single Family

Est. Annual Taxes

$5,200

Year Built

Built in 1978

Lot Details

0.28 Acres

Parking

2

Listing Details

  • Property Sub Type: Single Family Residence
  • Prop. Type: Residential
  • Lot Size Acres: 0.28
  • Road Frontage Type: Dedicated Road
  • Road Surface Type: Paved
  • Directions: From DeBarr, North on Turpin, East on 2th Ave, South on Fern, East on 3rd, property on left side of street.
  • Architectural Style: Hlsd Rnch/Dlt Bsmnt
  • Carport Y N: No
  • Garage Yn: Yes
  • New Construction: No
  • Property Attached Yn: No
  • Structure Type: Single Family Res
  • Year Built: 1978
  • ResoPropertyType: Residential
  • Special Features: None

Interior Features

  • Appliances: Dishwasher, Disposal, Gas Cooktop, Microwave, Range/Oven
  • Has Basement: Finished
  • Full Bathrooms: 2
  • Total Bedrooms: 4
  • Fireplace Features: Wood Burning Stove
  • Fireplace: Yes
  • Flooring: Carpet, Ceramic Tile, Luxury Vinyl
  • Interior Amenities: Basement, BR/BA on Main Level, Den &/Or Office, Family Room, Pantry, Vaulted Ceiling(s)
  • Living Area: 1996
  • Window Features: Window Coverings

Exterior Features

  • Fencing: Fenced
  • Lot Features: Fire Service Area, City Lot, Landscaped, Road Service Area
  • View: No
  • Waterfront Features: None, Creek Access
  • Waterfront: No
  • Disclosures: Prop Discl Available
  • Home Warranty: No
  • Construction Type: Frame, Wood Siding
  • Exterior Features: Private Yard
  • Foundation Details: Block
  • Other Structures: Shed(s)
  • Patio And Porch Features: Deck/Patio
  • Property Condition: Existing Structure
  • Roof: Asphalt, Composition, Shingle

Garage/Parking

  • Attached Garage: Yes
  • Covered Parking Spaces: 2
  • Garaged Spaces: 2
  • Open Parking: Yes
  • Parking Features: Garage Door Opener, Paved, RV Access/Parking, Attached, Heated Garage, No Carport
  • Total Parking Spaces: 2

Utilities

  • Laundry Features: Washer &/Or Dryer Hookup
  • Security: Carbon Monoxide Detector(s), Security System, Smoke Detector(s)
  • Heating: Fireplace(s), Baseboard
  • Heating Yn: Yes
  • Electricity On Property: Yes
  • Sewer: Public Sewer
  • Utilities: Electric, Cable Available
  • Water Source: Public

Schools

  • Elementary School: Creekside Park
  • High School: Bartlett
  • Middle Or Junior School: Begich

Lot Info

  • Land Lease Amount Frequency: Monthly
  • Lot Size Sq Ft: 12196.8
  • Mobile Dim Units: Feet
  • Zoning Description: Single Family Residential
  • Zoning: R1
  • ResoLotSizeUnits: SquareFeet

Green Features

Multi Family

Tax Info

  • Tax Annual Amount: 5200
  • Tax Map Number: N/A
  • Tax Year: 2018

Range of Values:

--
Value Increase
--
Percent Increase
--
Adjusted for Inflation
Collateral Analytics

Collateral Analytics Collateral Analytics AVMs (Automated Valuation Model) employ a number of statistical approaches combined with neighborhood-specific comparable selection guarantees the most up-to-date and precise valuations.

Not Available

Collateral Analytics does not have data for the current month. Please view the chart for historical values.

ICE

ICE Mortgage Technology ICE Mortgage Technology’s AVM (Automated Valuation Model) is a state-of-the-art online residential property valuation tool that provides a quick and accurate estimate of the value of almost any home in the U.S.

Not Available

ICE Mortgage Technology does not have data for the current month. Please view the chart for historical values.

First American

First American First American Data & Analytics’ next-generation AVM combines unrivaled data assets with a blended ensemble of valuation models to produce highly accurate, reliable valuations you can trust.

Not Available

First American does not have data for the current month. Please view the chart for historical values.

Quantarium

Quantarium Quantarium’s valuation service, repeatedly proven the industry’s most accurate and comprehensive, is supercharged with a self-learning and auto-tuning AI engine that continually becomes smarter and more accurate as it processes daily inputs from the industry’s leading RE data lake.

Not Available

Quantarium does not have data for the current month. Please view the chart for historical values.

Average Value
Not Available
List Price
Sold Price
Create a Home Valuation Report for This Property
The Home Valuation Report is an in-depth analysis detailing your home's value as well as a comparison with similar homes in the area

Home Values in the Area

Source: Public Records

Average Home Value in this Area


Source: Public Records

Property History

We collect this data history from publicly available records. To have your information removed, we recommend requesting removal directly through your county’s website.

Date Event Price List to Sale Price per Sq Ft Prior Sale
10/29/2020 10/29/20 Sold -- -- --
08/17/2020 08/17/20 Pending -- -- --
06/03/2020 06/03/20 For Sale $350,000 +6.1% $175 / Sq Ft
06/17/2016 06/17/16 Sold -- -- -- View Prior Sale
05/01/2016 05/01/16 Pending -- -- --
03/15/2016 03/15/16 For Sale $330,000 -- $165 / Sq Ft
Source: Alaska Multiple Listing Service

Agents Affiliated with this Home

  • Section Image
  • Section Image
  • Section Image
See All Agents

Map

Source: Alaska Multiple Listing Service

MLS Number: 20-7852

Alaska Multiple Listing Service

APN: 00607313000

Your Personal Tour Guide

Ask me questions while you tour the home.