
Clara Andersen
LoKation
(239) 376-3192
23 Total Sales
2 in Holiday Springs
$585,000 Price Range


Estimated Value: $528,000 - $561,486
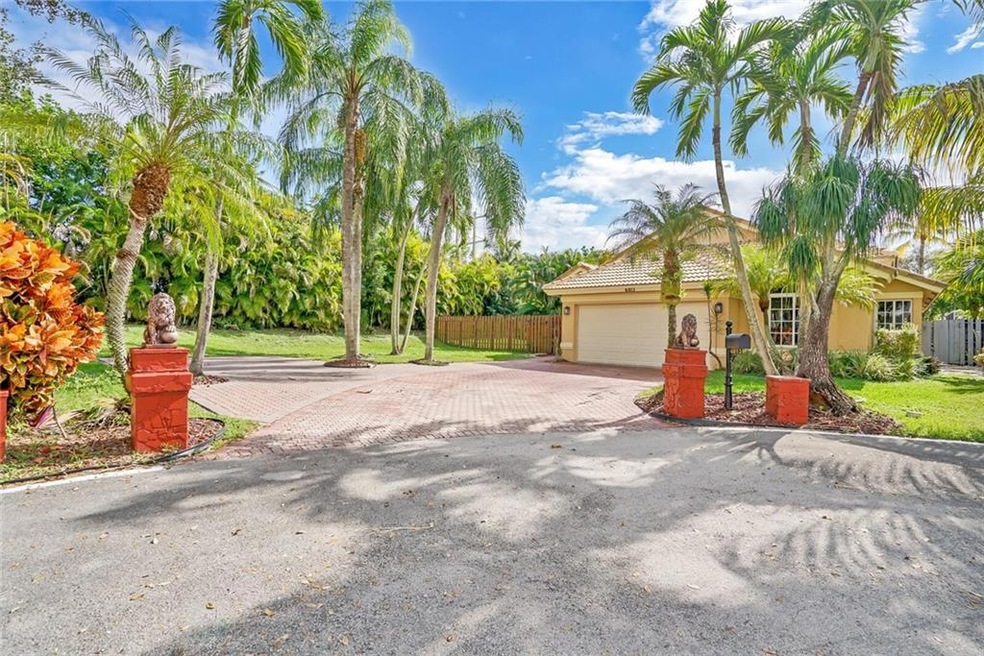
SUBSTANTIALLY REMODELED MOVE-IN READY SPACIOUS 3/2 ON OVERSIZED CUL-DE-SAC FENCED LOT & SPARKLING SALT WATER POOL (baby fence, LED light & pool vac). Gourmet kitchen with SS appl., expansive breakfast bar, breakfast area, granite counters & backsplash & elongated cabinets -plenty of storage space. Light & bright with abundance of windows & sliders to pool deck (all impact). Volume ceilings, upgraded lighting & fans. Travertine marble floors-main living area, beautiful laminate - all bedrooms. Upgraded baths-seamless glass enclosures, upgraded cabinets, fixtures & vessel sinks. Newer roof, A/C, & Water Heater all installed 2017. Expanded paver driveway - plenty of parking. Convenient to shopping, places of worship & easy access to highways and short drive to various entertainment venues. Move-In ready home on oversized cul-de-sac lot with pool. A must see.
Last Agent to Sell the Property
Century 21 Tenace Realty Inc License #3072219 Listed on: 12/05/2022
We collect this data history from publicly available records. To have your information removed, we recommend requesting removal directly through your county’s website.
Clara Andersen
LoKation
(239) 376-3192
23 Total Sales
2 in Holiday Springs
$585,000 Price Range
Joann Madriz Farinas
Serhant
(754) 240-8438
95 Total Sales
4 in Holiday Springs
$86K - $580K Price Range
Matthew Hornaday
EXP Realty LLC
(561) 279-3247
100 Total Sales
1 in Holiday Springs
$565,000 Price
Helen Stern
WATSON REALTY CORP
(855) 791-2525
12 Total Sales
1 in Holiday Springs
$567,000 Price
Julie Harris, PA
Century 21 Hansen Realty Inc
(754) 219-9652
92 Total Sales
2 in Holiday Springs
$475K - $530K Price Range
Ria Qadri
Charles Rutenberg Realty FTL
(754) 354-9335
37 Total Sales
2 in Holiday Springs
$119K - $355K Price Range
We collect this data history from publicly available records. To have your information removed, we recommend requesting removal directly through your county’s website.
| Date | Buyer | Sale Price | Title Company |
|---|---|---|---|
| $525,000 | Consumers First Title | ||
| Zarachowicz Grzegorz | $200,000 | Consumers First Title Co Inc | |
| Sherman Eric Ross | $285,000 | Loyalty Title Company Llc | |
| Clarke Carol A | $340,000 | -- | |
| Available Not | $107,721 | -- |
We collect this data history from publicly available records. To have your information removed, we recommend requesting removal directly through your county’s website.
| Date | Status | Borrower | Loan Amount |
|---|---|---|---|
| Open | $420,000 | ||
| Previous Owner | Zarachowicz Grzegorz | $191,900 | |
| Previous Owner | Sherman Eric Ross | $285,000 | |
| Previous Owner | Clarke Carol A | $93,000 | |
| Previous Owner | Clarke Carol A | $19,000 | |
| Previous Owner | Clarke Carol A | $195,000 |
We collect this data history from publicly available records. To have your information removed, we recommend requesting removal directly through your county’s website.
| Date | Event | Price | List to Sale | Price per Sq Ft |
|---|---|---|---|---|
| 02/13/2023 02/13/23 | Sold | $525,000 | -4.5% | $354 / Sq Ft |
| 01/09/2023 01/09/23 | Pending | -- | -- | -- |
| 12/05/2022 12/05/22 | For Sale | $550,000 | -- | $371 / Sq Ft |
We collect this data history from publicly available records. To have your information removed, we recommend requesting removal directly through your county’s website.
| Year | Tax Paid | Tax Assessment Tax Assessment Total Assessment is a certain percentage of the fair market value that is determined by local assessors to be the total taxable value of land and additions on the property. | Land | Improvement |
|---|---|---|---|---|
| 2026 | $9,594 | $479,780 | $66,800 | $412,980 |
| 2025 | $9,480 | $464,880 | $66,800 | $398,080 |
| 2024 | $10,126 | $464,880 | $66,800 | $398,080 |
| 2023 | $10,126 | $446,120 | $66,800 | $379,320 |
| 2022 | $4,132 | $218,930 | $0 | $0 |
| 2021 | $4,019 | $212,560 | $0 | $0 |
| 2020 | $3,950 | $209,630 | $0 | $0 |
| 2019 | $3,878 | $204,920 | $0 | $0 |
| 2018 | $3,613 | $199,930 | $0 | $0 |
| 2017 | $3,576 | $195,820 | $0 | $0 |
| 2016 | $3,493 | $191,800 | $0 | $0 |
| 2015 | $3,585 | $190,470 | $0 | $0 |
| 2014 | $3,546 | $186,490 | $0 | $0 |
| 2013 | -- | $192,110 | $60,300 | $131,810 |
BP
Seller's Agent in 2023
Barbara Paradowski
Century 21 Tenace Realty Inc
(954) 609-0376
1 in this area
7 Total Sales
DC
Buyer's Agent in 2023
Deneen Coley
Edenburke Real Estate Group
(954) 662-1600
1 in this area
4 Total Sales
Source: BeachesMLS (Greater Fort Lauderdale)
MLS Number: F10358619
APN: 48-41-23-11-0420
Disclaimer: Certain information contained herein is derived from information provided by parties other than Homes.com. All information provided is deemed reliable, but is not guaranteed to be accurate and should be independently verified.
All listings featuring the BMLS logo are provided by Beaches MLS, Inc. This information is not verified for authenticity or accuracy and is not guaranteed. Copyright 2026 Beaches Multiple Listing Service, Inc. Information is provided exclusively for consumers' personal, non-commercial use and may not be used for any purpose other than to identify prospective properties consumers may be interested in purchasing.
Ask me questions while you tour the home.