
Kathy Sokolic
Compass RE Texas, LLC
(877) 606-3604
135 Total Sales
2 in Montopolis
$420K - $440K Price Range
Estimated Value: $401,282
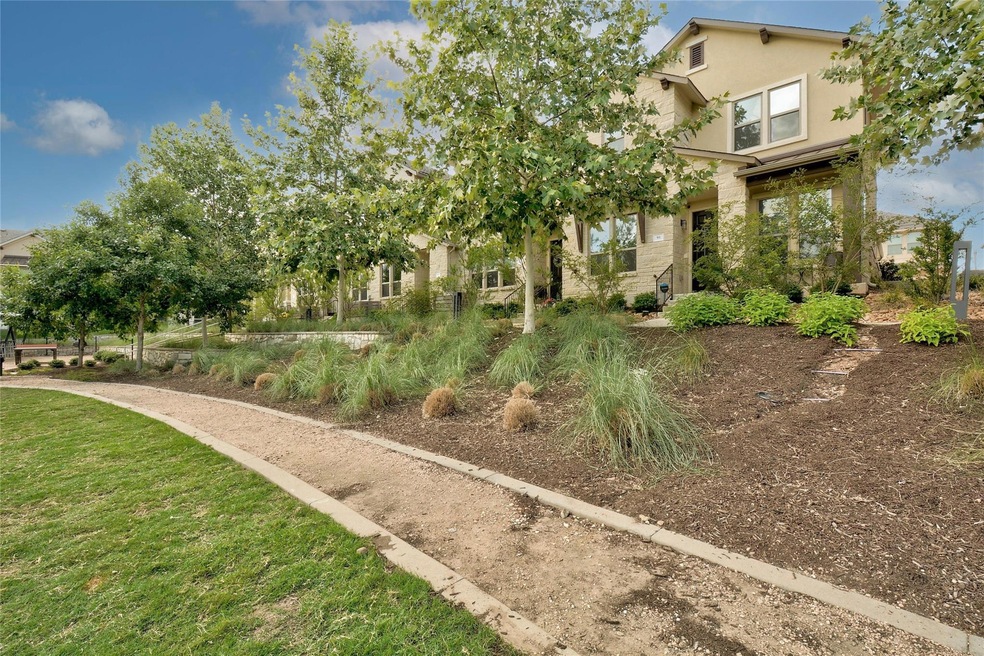
Well-maintained townhouse in the Park East community, one of East Austin’s most sought-after neighborhoods. The home faces the scenic courtyard that is maintained by the HOA and features a dog park, grills, and plenty of green space. This move-in ready home features an open concept floorplan, tall ceiling, firstfloor guest bedroom and bathroom, only one attached neighbor, plenty of natural light streaming through the large windows, and a two-car garage. The kitchen has a great amount of storage with large cabinets and a built-in pantry, stainless steel appliances, and a large breakfast bar. Adjacent to the kitchen is the spacious dining area and living room, ideal for entertaining. Upstairs you will find the primary bedroom and additional secondary bedrooms. The primary features a double vanity, a large walk-in shower, and a separate water closet. The laundry room is
conveniently located on the second floor and has a great amount of storage. Conveniently located minutes from
downtown Austin, I-35, the Austin Airport, Lady Bird Lake, and more!
Last Agent to Rent the Property
Compass RE Texas, LLC Brokerage Phone: (512) 575-3644 License #0521308 Listed on: 06/26/2025
Last Renter's Agent
Non Member
Non Member License #785011
We collect this data history from publicly available records. To have your information removed, we recommend requesting removal directly through your county’s website.
Kathy Sokolic
Compass RE Texas, LLC
(877) 606-3604
135 Total Sales
2 in Montopolis
$420K - $440K Price Range
Amy Kobza
CB&A, Realtors
(737) 255-8940
51 Total Sales
1 in Montopolis
$457,000 Price
Melissa Hudson
eXp Realty, LLC
(737) 300-9451
110 Total Sales
2 in Montopolis
$324K - $360K Price Range
Rachel Hoffman
Epique Realty LLC
(844) 330-9889
58 Total Sales
2 in Montopolis
$274K - $435K Price Range
Herbert Martinez
Real Estate Executives of Aus
(737) 273-9867
30 Total Sales
3 in Montopolis
$270K - $850K Price Range
Gabi Spreitzhofer
Compass RE Texas, LLC
(512) 722-7649
26 Total Sales
1 in Montopolis
$289,900 Price
We collect this data history from publicly available records. To have your information removed, we recommend requesting removal directly through your county’s website.
| Date | Buyer | Sale Price | Title Company |
|---|---|---|---|
| -- | Texas National Title | ||
| -- | North American Title Co |
We collect this data history from publicly available records. To have your information removed, we recommend requesting removal directly through your county’s website.
| Date | Status | Borrower | Loan Amount |
|---|---|---|---|
| Open | $301,875 | ||
| Previous Owner | $360,848 |
We collect this data history from publicly available records. To have your information removed, we recommend requesting removal directly through your county’s website.
| Date | Event | Price | List to Sale | Price per Sq Ft | Prior Sale |
|---|---|---|---|---|---|
| 12/20/2025 12/20/25 | Rented | $2,350 | 0.0% | -- | |
| 11/04/2025 11/04/25 | Under Contract | -- | -- | -- | |
| 09/22/2025 09/22/25 | Price Changed | $2,350 | -6.0% | $1 / Sq Ft | |
| 07/30/2025 07/30/25 | Price Changed | $2,500 | -5.7% | $1 / Sq Ft | |
| 07/15/2025 07/15/25 | Price Changed | $2,650 | -7.0% | $1 / Sq Ft | |
| 06/26/2025 06/26/25 | For Rent | $2,850 | -10.9% | -- | |
| 07/21/2023 07/21/23 | Rented | $3,200 | 0.0% | -- | |
| 07/12/2023 07/12/23 | Under Contract | -- | -- | -- | |
| 07/07/2023 07/07/23 | For Rent | $3,200 | +3.2% | -- | |
| 06/14/2022 06/14/22 | Rented | $3,100 | +3.3% | -- | |
| 06/08/2022 06/08/22 | Under Contract | -- | -- | -- | |
| 06/06/2022 06/06/22 | For Rent | $3,000 | 0.0% | -- | |
| 06/30/2020 06/30/20 | Sold | -- | -- | -- | View Prior Sale |
| 05/31/2020 05/31/20 | Pending | -- | -- | -- | |
| 05/28/2020 05/28/20 | For Sale | $405,000 | -- | $211 / Sq Ft |
We collect this data history from publicly available records. To have your information removed, we recommend requesting removal directly through your county’s website.
| Year | Tax Paid | Tax Assessment Tax Assessment Total Assessment is a certain percentage of the fair market value that is determined by local assessors to be the total taxable value of land and additions on the property. | Land | Improvement |
|---|---|---|---|---|
| 2025 | $8,849 | $427,456 | $36,343 | $391,113 |
| 2023 | $11,965 | $617,038 | $36,343 | $580,695 |
| 2022 | $12,350 | $570,969 | $48,457 | $522,512 |
| 2021 | $9,329 | $402,642 | $48,457 | $354,185 |
| 2020 | $8,038 | $344,558 | $48,457 | $296,101 |
| 2019 | $8,251 | $344,558 | $48,457 | $296,101 |
Landlord's Agent in 2025
Adam Walker
Compass RE Texas, LLC
(512) 554-5516
2 in this area
231 Total Sales
N
Tenant's Agent in 2025
Non Member
Non Member
K
Seller Co-Listing Agent in 2023
Kattie LeRoy
Compass RE Texas, LLC
(512) 402-4764
10 Total Sales
J
Buyer's Agent in 2023
Johnny Grabner
The Groove Realty
(512) 800-9765
27 Total Sales
Buyer's Agent in 2022
Logan Duncan
Spyglass Realty
(239) 243-5853
26 Total Sales
Seller's Agent in 2020
Anne Haikola
Emerald Haven Realty
(512) 293-5737
67 Total Sales
Source: Unlock MLS (Austin Board of REALTORS®)
MLS Number: 7074806
APN: 913966
Disclaimer: Certain information contained herein is derived from information provided by parties other than Homes.com. All information provided is deemed reliable, but is not guaranteed to be accurate and should be independently verified.
Based on information from the Austin Board of REALTORS® (alternatively, from ACTRIS). Neither the Board nor ACTRIS guarantees or is in any way responsible for its accuracy. All data is provided “AS IS” and with all faults. Data maintained by the Board or ACTRIS may not reflect all real estate activity in the market.
Information being provided is for consumers’ personal, non-commercial use and may not be used for any purpose other than to identify prospective properties consumers may be interested in purchasing. All data is obtained from various sources and may not have been verified by broker or MLS GRID. Supplied Open House Information is subject to change without notice. All information should be independently reviewed and verified for accuracy. Properties may or may not be listed by the office/agent presenting the information. Some IDX listings have been excluded from this website.
Based on information submitted to the MLS GRID
Listings courtesy of Unlock MLS (Austin Board of REALTORS®) as distributed by MLS GRID
Ask me questions while you tour the home.