
Connie McDowell
National Realty Centers, Inc
(313) 351-0220
21 Total Sales
1 in Westland
$193,900 Price
Estimated Value: $263,063
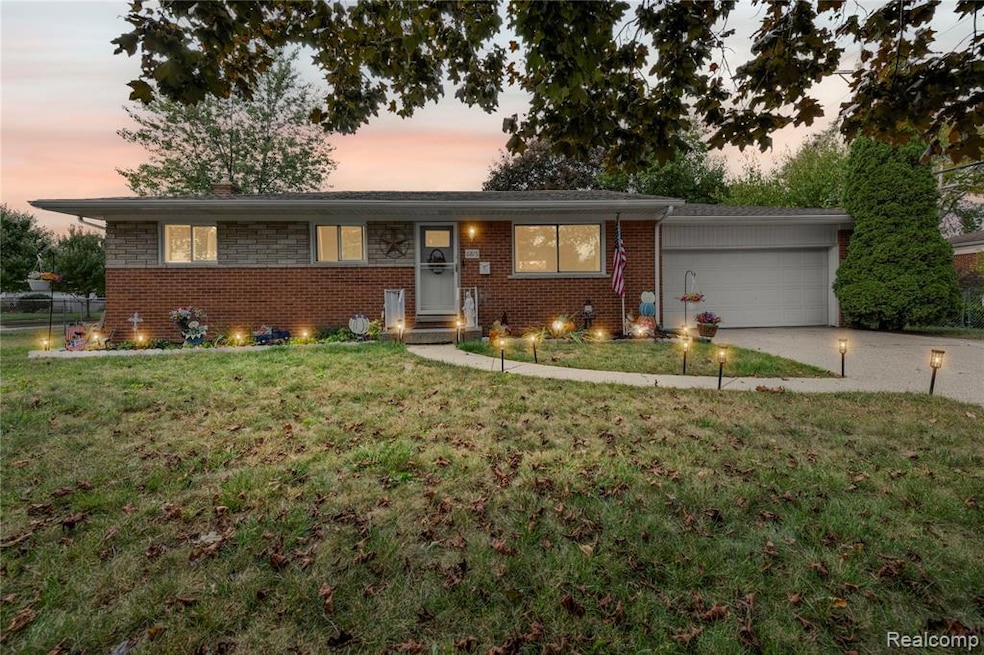
***HOME PENDING SALE***Beautifully decorated Westland Brick Ranch home with attached garage! You'll love calling this darling house - home. Located on a quiet street in the Tonquish-Apache Subdivision and within walking distance to Edison Elementary. Hardwood floors accent this cozy ranch. No carpet! Gatherings are easy in the open living room and dining areas. Spacious Kitchen cherry cabinets and door wall to fenced backyard and covered patio. 3 Spacious bedrooms with plenty of closet space, 2 full baths and a newly finished basement offer endless possibilities. The fenced in backyard is perfect for gathering for a weekend BBQ. Newer remodeled basement 2022 roof 2023 and windows 2021. Close to restaurants, shopping, parks and freeways. Seller to provide C of O at closing**excluding outdoor solar lights & small detached dining rm cabinet** BATVAI
Last Agent to Sell the Property
RE/MAX Dream Properties License #6501339929 Listed on: 10/12/2025
We collect this data history from publicly available records. To have your information removed, we recommend requesting removal directly through your county’s website.
Connie McDowell
National Realty Centers, Inc
(313) 351-0220
21 Total Sales
1 in Westland
$193,900 Price
Lindsey Sundin
Vie Real Estate
(947) 500-2427
109 Total Sales
2 in Westland
$223K - $258K Price Range
Laura Toms
Century 21 Affiliated
(517) 225-1288
110 Total Sales
1 in Westland
$52,500 Price
Deborah Wass
ERA Prime Real Estate Group
(734) 294-0561
132 Total Sales
7 in Westland
$50K - $217K Price Range
Hassan Scheib
Own It Realty
(313) 646-7363
403 Total Sales
6 in Westland
$100K - $500K Price Range
Mike Procissi
Power House Group Realty
(734) 767-0449
284 Total Sales
2 in Westland
$215K - $235K Price Range
We collect this data history from publicly available records. To have your information removed, we recommend requesting removal directly through your county’s website.
| Date | Buyer | Sale Price | Title Company |
|---|---|---|---|
| $258,000 | Title One | ||
| Laura Brdak | $177,000 | None Available | |
| Brdak Raymond | $90,000 | None Available | |
| Secretary Of Housing & Urban Development | -- | None Available | |
| U S Bank National Association | $163,604 | None Available | |
| Bratcher Gregory | $171,000 | Lawyers Title Insurance Co | |
| Christianson Thor E | $143,900 | -- |
We collect this data history from publicly available records. To have your information removed, we recommend requesting removal directly through your county’s website.
| Date | Status | Borrower | Loan Amount |
|---|---|---|---|
| Open | $206,400 | ||
| Closed | Laura Brdak | $171,690 | |
| Previous Owner | Brdak Ray W | $114,800 | |
| Previous Owner | Brdak Raymond | $17,500 | |
| Previous Owner | Brdak Raymond W | $88,369 | |
| Previous Owner | Brdak Raymond W | $5,262 |
We collect this data history from publicly available records. To have your information removed, we recommend requesting removal directly through your county’s website.
| Date | Event | Price | List to Sale | Price per Sq Ft | Prior Sale |
|---|---|---|---|---|---|
| 11/21/2025 11/21/25 | Sold | $258,000 | +3.2% | $136 / Sq Ft | |
| 10/29/2025 10/29/25 | Pending | -- | -- | -- | |
| 10/20/2025 10/20/25 | For Sale | $249,900 | +177.7% | $132 / Sq Ft | |
| 07/09/2013 07/09/13 | Sold | $90,000 | 0.0% | $91 / Sq Ft | View Prior Sale |
| 05/20/2013 05/20/13 | Pending | -- | -- | -- | |
| 05/10/2013 05/10/13 | For Sale | $90,000 | -- | $91 / Sq Ft |
We collect this data history from publicly available records. To have your information removed, we recommend requesting removal directly through your county’s website.
| Year | Tax Paid | Tax Assessment Tax Assessment Total Assessment is a certain percentage of the fair market value that is determined by local assessors to be the total taxable value of land and additions on the property. | Land | Improvement |
|---|---|---|---|---|
| 2025 | $2,044 | $106,700 | $0 | $0 |
| 2024 | $2,004 | $96,600 | $0 | $0 |
| 2023 | $1,914 | $84,700 | $0 | $0 |
| 2022 | $2,262 | $78,100 | $0 | $0 |
| 2021 | $2,206 | $74,800 | $0 | $0 |
| 2020 | $2,181 | $66,500 | $0 | $0 |
| 2019 | $2,102 | $62,100 | $0 | $0 |
| 2018 | $1,574 | $54,600 | $0 | $0 |
| 2017 | $805 | $50,500 | $0 | $0 |
| 2016 | $2,040 | $50,400 | $0 | $0 |
| 2015 | $3,897 | $44,860 | $0 | $0 |
| 2013 | $3,704 | $37,780 | $0 | $0 |
| 2012 | $2,694 | $38,930 | $0 | $0 |
Seller's Agent in 2025
Laura Chandler
RE/MAX Dream Properties
(734) 421-7700
28 Total Sales
Buyer's Agent in 2025
John McArdle
Remerica Hometown One
(734) 216-9257
144 Total Sales
JL
Seller's Agent in 2013
John Lucas
Temporary Inactive Users
CL
Seller Co-Listing Agent in 2013
Charlene Lucas
Remerica Hometown III
DL
Buyer's Agent in 2013
Danielle Leblanc
Dwellings Michigan
(734) 626-5718
9 Total Sales
Source: Realcomp
MLS Number: 20251045332
APN: 56-033-15-0004-000
Disclaimer: Certain information contained herein is derived from information provided by parties other than Homes.com. All information provided is deemed reliable, but is not guaranteed to be accurate and should be independently verified.
IDX provided courtesy of Realcomp II Ltd. via Ten-X and MLS
Copyright 2026 Realcomp II Ltd. Shareholders
IDX information is provided exclusively for consumers' personal, noncommercial use and may not be used for any purpose other than to identify prospective properties consumers may be interested in purchasing. The accuracy of all information, regardless of source, is not guaranteed or warranted. All information should be independently verified.
Listing Information presented by local MLS brokerage: Ten-X, local REALTOR®- Arlene Richardson - (888)-952-6393
Ask me questions while you tour the home.