NOT LISTED FOR SALE

6815 Curtis Way Florence, KY 41042

Florence Area

Estimated Value: $132,000 - $137,000

2 Beds
1.5 Baths
986 Sq Ft
436 Sq Ft Lot

Sale Details

Date Sold: June 18, 2025

Last sale price $134,000 $136 Per Sq Ft

Current estimated payment $1,040 / mo

70 Days on Market

Highlights

  • In Ground Pool
  • Neighborhood Views
  • Eat-In Kitchen
  • Traditional Architecture
  • Enclosed Patio or Porch
  • Bathtub with Shower

About This Home

As of June 2025

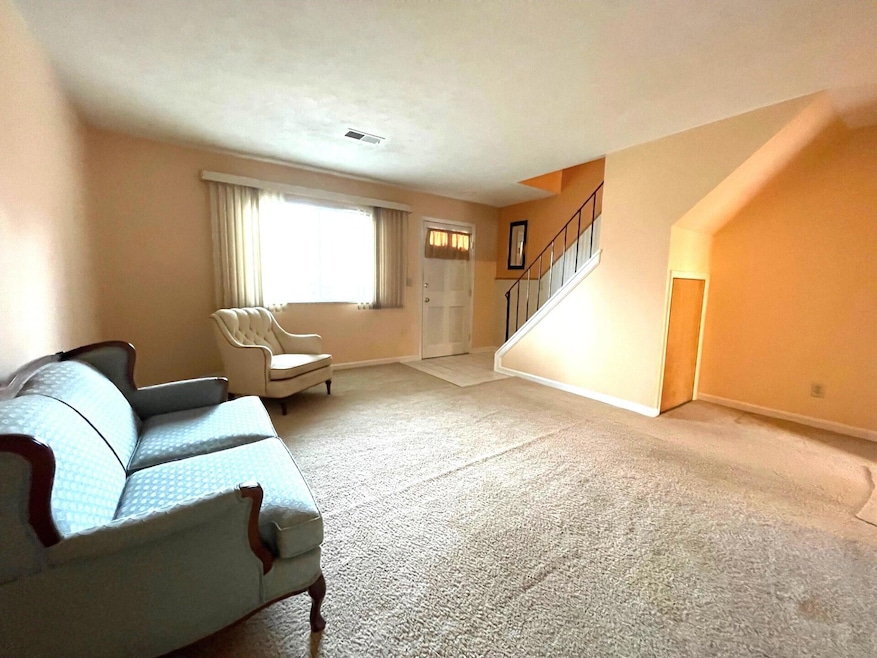
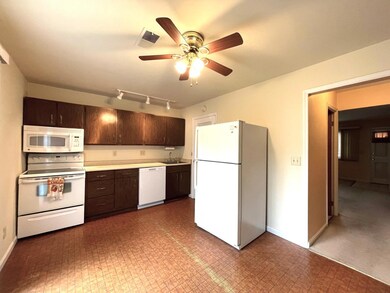
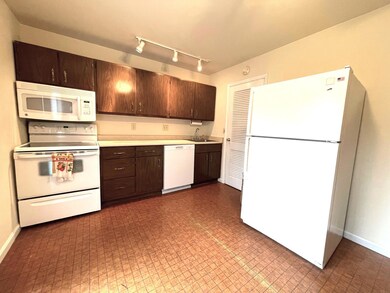
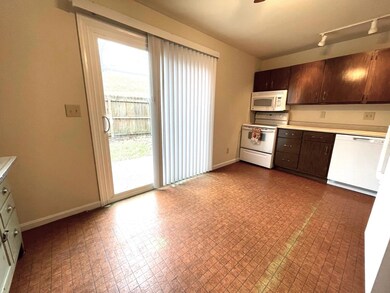
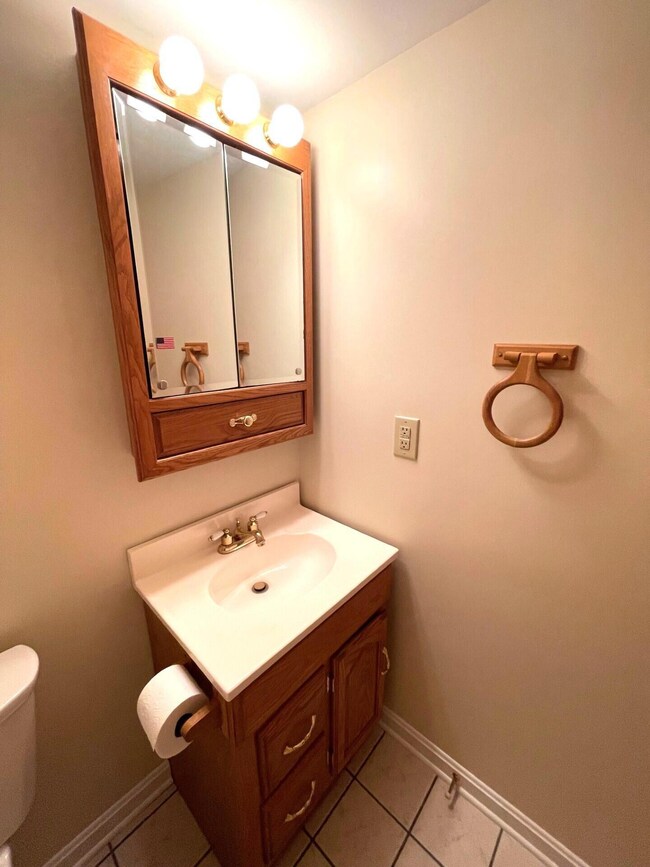
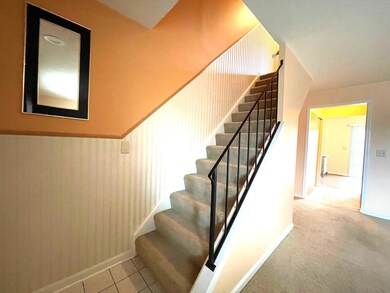
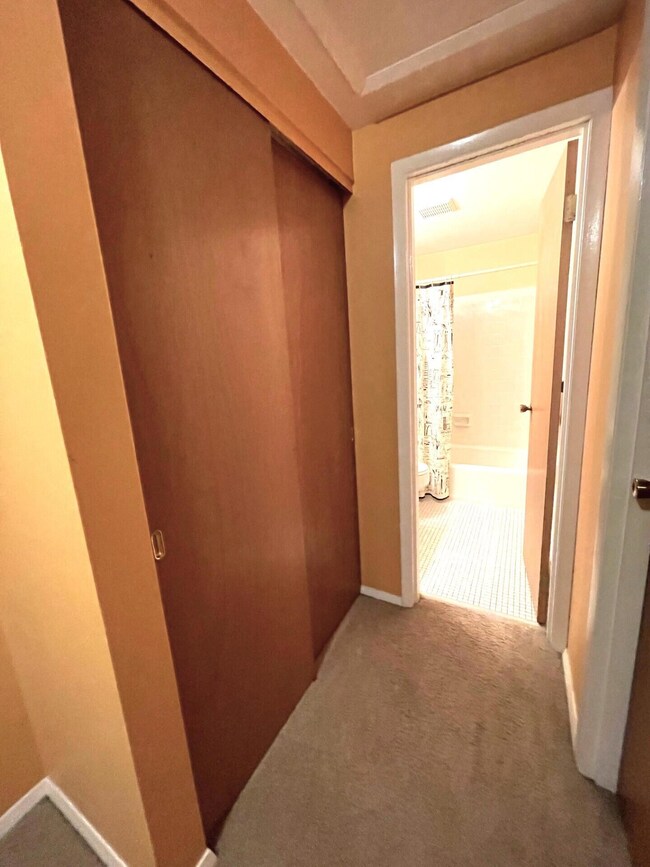
Ready for easy care living in a very convenient area? Take a look at this 2 bedroom.1.5 bath condo!* Located just a minute to I- 75 and short walking distance to Remkes ,local churches & other stores & resturants.* Half bath and laundry closet on 1st floor,plus large coat closet and walkout to the private patio & storage shed from the eat -in kitchen.* Bedrooms on 2nd floor have access to a nice sized hall closet also.* View & access to the pool area is just across the parking lot from this unit. Check it out!

Last Agent to Sell the Property

Robin Donovan

Coldwell Banker Realty FM License #188720 Listed on: 03/06/2025

Coldwell Banker Realty FM

Last Buyer's Agent

Curtis Curley

Huff Realty - Florence License #222394

Huff Realty - Florence

Property Details

Home Type

  • Condominium

Year Built

  • Built in 1980

Lot Details

  • 436

HOA Fees

  • $240 Monthly HOA Fees

Parking

  • Assigned Parking

Home Design

  • Traditional Architecture
  • Entry on the 1st floor
  • Brick Exterior Construction
  • Slab Foundation
  • Shingle Roof
  • Vinyl Siding

Interior Spaces

  • 986 Sq Ft Home
  • 2-Story Property
  • Ceiling Fan
  • Vinyl Clad Windows
  • Window Treatments
  • Living Room
  • Neighborhood Views
  • Laundry on main level

Kitchen

  • Eat-In Kitchen
  • Electric Cooktop
  • Microwave

Flooring

  • Carpet
  • Ceramic Tile

Bedrooms and Bathrooms

  • 2 Bedrooms
  • Bathtub with Shower

Outdoor Features

  • In Ground Pool
  • Enclosed Patio or Porch

Schools

  • Florence Elementary School
  • Jones Middle School
  • Boone County High School

Additional Features

  • Wood Fence
  • Forced Air Heating and Cooling System

Listing and Financial Details

  • Assessor Parcel Number 072.00-07-046.00

Community Details

Overview

  • Association fees include association fees, ground maintenance, maintenance structure, snow removal, trash
  • Towne Properties Association, Phone Number (859) 291-5858
  • On-Site Maintenance

Recreation

  • Community Pool
  • Snow Removal

Pet Policy

  • Pets Allowed

Property Details

Home Type

Condominium

Year Built

Built in 1980

Lot Details

436 Sq Ft Lot

HOA Fees

$240 per month

Listing Details

  • Cooling: Central Air
  • Property Condition: Existing Structure
  • Property Sub Type: Condominium
  • Lot Size Acres: 0.01
  • Year Built: 1980
  • Lot Size: irreg
  • Road Frontage Type: City Street
  • Ownership: Consumer
  • Directions: East on Turfway left on Curtis Ave,quick right on Curtis Way
  • Architectural Style: Traditional
  • New Construction: No
  • Property Attached Yn: Yes
  • Location Tax Legal Info:Property Attached YN: Yes
  • Location Tax Legal Info:New Construction: No
  • Location Tax Legal Info:Elementary School: Florence Elementary
  • Location Tax Legal Info:Middle or Junior School: Jones Middle School
  • Location Tax Legal Info:High School: Boone County High
  • Contract Info:Auction YN: No
  • General Property Description:Half Baths: 1
  • General Property Description:Basement YN2: No
  • General Property Description:Fireplace YN: No
  • General Property Description:Lot Size Dimensions: irreg
  • General Property Description:Approx SqFt2: 986.0
  • Appliances Microwave: Yes
  • Cooling:Central Air: Yes
  • Roof:Shingle: Yes
  • Sewer:Public Sewer: Yes
  • Utilities:Natural Gas Available: Yes
  • Water Source:Public: Yes
  • Room Details:Family Room YN: No
  • Room Details:Formal Dining Rm YN: No
  • General Property Description:Lot Size Acres: 0.0104
  • General Property Description:Living Area: 986.0
  • General Property Description:Lot Size Square Feet: 453.0
  • Laundry Features:Main Level: Yes
  • Architecture:Traditional: Yes
  • Levels:Two: Yes
  • Location Tax Legal Info:Tax ID: 072.00-07-046.00
  • Appliances Refrigerators: Yes
  • Fencing:Wood3: Yes
  • Utilities:Sewer Available: Yes
  • Pool Features:In Ground: Yes
  • Foundation:Slab: Yes
  • Condo Information:Entry Level: 1
  • Pets Allowed:Pets Allowed: Yes
  • Condo Information:Elevator(s)2: No
  • Location Tax Legal Info:Property Sub Type: Condominium
  • Special Features: None

Interior Features

  • Interior Amenities: Eat-in Kitchen, Ceiling Fan(s)
  • Heating: Forced Air
  • Levels: Two
  • Entry Level: 1
  • Property Type: Residential
  • Appliances: Electric Cooktop, Microwave, Refrigerator
  • Full Bathrooms: 1
  • Half Bathrooms: 1
  • Total Bedrooms: 2
  • Fireplace: No
  • Living Area: 986.0
  • Window Features: Vinyl Frames
  • Interior Features:Ceiling Fan(s): Yes
  • Interior Features:Eat-in Kitchen2: Yes
  • Appliances:Electric Cooktop: Yes

Exterior Features

  • View: Neighborhood
  • Fencing: Wood
  • Roof: Shingle
  • Pool Features: In Ground
  • View: Yes
  • Construction Type: Brick, Vinyl Siding
  • Exterior Features: Other
  • Foundation Details: Slab
  • Patio And Porch Features: Enclosed, Patio
  • Construction Materials:Brick2: Yes
  • Construction Materials:Vinyl Siding: Yes
  • Window Features:Vinyl Frames: Yes
  • Patio and Porch Features:Patio: Yes
  • Patio and Porch Features:Enclosed: Yes
  • Exterior Features:See Remarks23: Yes

Garage/Parking

  • Attached Garage: No
  • Parking Features: Assigned
  • Condo Information:Direct Entry Garage-Unit: No
  • Condo Information:Direct Entry Garage-Building: No
  • Parking Features:Assigned: Yes

Utilities

  • Sewer: Public Sewer
  • Water Source: Public
  • Laundry Features: Main Level
  • Cooling Y N: Yes
  • Heating Yn: Yes
  • Utilities: Natural Gas Available, Sewer Available
  • Heating:Forced Air: Yes

Condo/Co-op/Association

  • Amenities: Pool
  • Association Fee: 240.0
  • Association Fee Frequency: Monthly
  • Association: Yes

Association/Amenities

  • Association Information:Association YN: Yes
  • Association Information:Association Management Name 1: Towne Properties
  • Association Information:Association Management Phone 1: 859 291 5858
  • Association Information:Total Yearly Fees: 2880.0
  • Association Fee Includes:Association Fees: Yes
  • Association Fee Includes:Maintenance Grounds: Yes
  • Association Fee Includes:Snow Removal: Yes
  • Association Information:Association Fee: 240.0
  • Association Information:Association Fee Frequency: Monthly
  • Association Fee Includes:Trash: Yes
  • Association Amenities:Pool5: Yes
  • Association Fee Includes:Maintenance Structure: Yes

Fee Information

  • Association Fee Includes: Association Fees, Maintenance Grounds, Maintenance Structure, Snow Removal, Trash

Schools

  • Elementary School: Florence Elementary
  • Junior High Dist: Boone Co Public
  • High School: Boone County High
  • Middle Or Junior School: Jones Middle School

Lot Info

  • Lot Size Sq Ft: 453.0

Ownership History

We collect this data history from publicly available records. To have your information removed, we recommend requesting removal directly through your county’s website.

Date Name Owned For Owner Type

Purchase Details

Listed on
Mar 6, 2025
Closed on
Jun 18, 2025
Sold by
Bought by
Seller's Agent
Robin Donovan
Coldwell Banker Realty FM
Buyer's Agent
Curtis Curley
Huff Realty - Florence
List Price
$159,900
Sold Price
$134,000
Premium/Discount to List
-$25,900
-16.2%
Views
149
Current Estimated Value
$134,295

Home Financials for this Owner

Home Financials are based on the most recent Mortgage that was taken out on this home.
Estimated Appreciation
$295
Avg. Annual Appreciation
0.20%
Original Mortgage
$129,980
Interest Rate
0.0676%
Mortgage Type
New Conventional
Source: Public Records
Create a Home Valuation Report for This Property
The Home Valuation Report is an in-depth analysis detailing your home's value as well as a comparison with similar homes in the area

Home Values in the Area

Source: Public Records

Average Home Value in this Area


Source: Public Records

Purchase History

We collect this data history from publicly available records. To have your information removed, we recommend requesting removal directly through your county’s website.

Date Buyer Sale Price Title Company
$134,000 360 American Title Services
Source: Public Records

Mortgage History

We collect this data history from publicly available records. To have your information removed, we recommend requesting removal directly through your county’s website.

Date Status Borrower Loan Amount
Open $129,980
Source: Public Records

Property History

We collect this data history from publicly available records. To have your information removed, we recommend requesting removal directly through your county’s website.

Date Event Price List to Sale Price per Sq Ft
06/18/2025 06/18/25 Sold $134,000 -4.2% $136 / Sq Ft
05/15/2025 05/15/25 Pending -- -- --
05/02/2025 05/02/25 Price Changed $139,900 -6.7% $142 / Sq Ft
04/07/2025 04/07/25 Price Changed $149,900 -6.3% $152 / Sq Ft
03/06/2025 03/06/25 For Sale $159,900 -- $162 / Sq Ft
Source: Northern Kentucky Multiple Listing Service

Tax History

We collect this data history from publicly available records. To have your information removed, we recommend requesting removal directly through your county’s website.

Year Tax Paid Tax Assessment Tax Assessment Total Assessment is a certain percentage of the fair market value that is determined by local assessors to be the total taxable value of land and additions on the property. Land Improvement
2025 $813 $80,000 $0 $80,000
2024 $379 $80,000 $0 $80,000
2023 $317 $80,000 $0 $80,000
2022 $374 $80,000 $0 $80,000
2021 $308 $60,000 $0 $60,000
2020 $582 $60,000 $0 $60,000
2019 $587 $60,000 $0 $60,000
2018 $652 $60,000 $0 $60,000
2017 $581 $60,000 $0 $60,000
2015 $576 $60,000 $0 $60,000
2013 -- $60,000 $0 $60,000
Source: Public Records

Agents Affiliated with this Home

  • Section Image
  • Section Image
See All Agents

Map

Source: Northern Kentucky Multiple Listing Service

MLS Number: 630409

Northern Kentucky Multiple Listing Service

APN: 072.00-07-046.00

Your Personal Tour Guide

Ask me questions while you tour the home.