
David Speckman
(219) 240-0267
57 Total Sales
1 in Cedar Lake
$275,000 Price
Estimated Value: $314,000 - $368,000
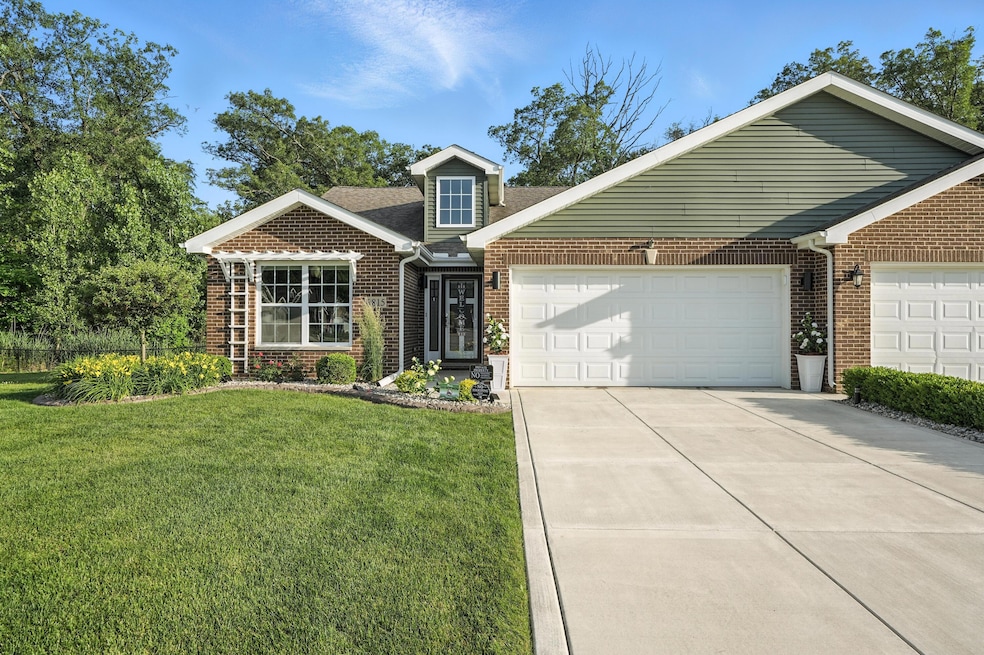
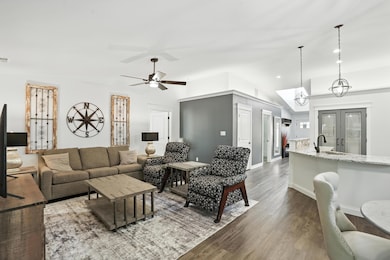
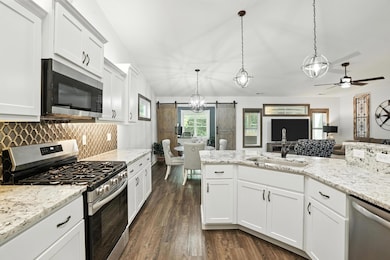
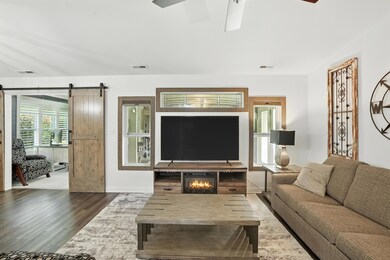
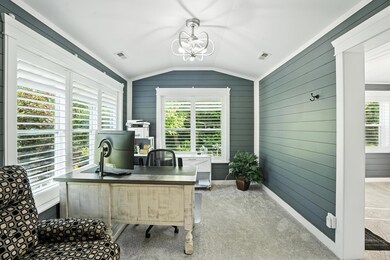
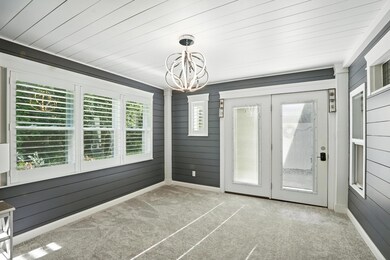
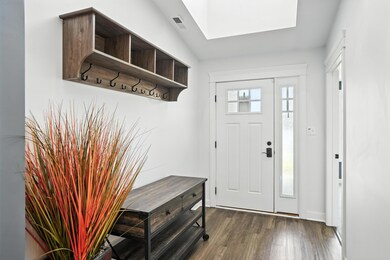
Discover this stunning 2018 built ranch townhouse that combines modern comfort with natural serenity. This meticulously maintained half-duplex offers everything you need for comfortable living, plus so much more. With over 1700 sq ft this property contains two bedrooms and two baths, den or office space perfect for remote work or study, with an additional space of a home work out area or sitting room. This property has extensive upgrades both inside and out! The current owner has spared no expense in creating a truly exceptional living experience. Highlights include: Brand new carpet throughout, New appliances, elegant plantation shutters, upgraded kitchen cabinets with overhead lighting, new exterior siding, professional spray foam insulation in exterior walls and attic for maximum energy efficiency. (complete upgrade list available in property documents). Step outside to your own landscaped backyard retreat- a beautiful designed outdoor space that backs up to a serene wooded area with a peaceful creek running through. It's like having your own private nature preserve right outside your back door. Perfectly positioned near local dining, the pristine waters of Cedar Lake, and the recreational opportunities at Lemon Lake Park. Enjoy the best of both worlds-tranquil natural surroundings with convenient access to amenities.
Last Agent to Sell the Property
McColly Real Estate License #RB14049946 Listed on: 06/26/2025
David Speckman
(219) 240-0267
57 Total Sales
1 in Cedar Lake
$275,000 Price
Joseph Burdick
Weichert Realtors - Shoreline
(779) 242-2833
154 Total Sales
7 in Cedar Lake
$235K - $429K Price Range
Jeff Fryzel
McColly Real Estate
(708) 859-7253
155 Total Sales
15 in Cedar Lake
$70K - $692K Price Range
Richard Tokarz
Advanced Real Estate, LLC
(219) 501-5437
93 Total Sales
2 in Cedar Lake
$215K - $365K Price Range
Michelle McManus
@properties Christie's International Real Estate
(855) 519-3128
92 Total Sales
1 in Cedar Lake
$363,000 Price
Clark Stjohn
(219) 754-5130
31 Total Sales
1 in Cedar Lake
$256,000 Price
We collect this data history from publicly available records. To have your information removed, we recommend requesting removal directly through your county’s website.
| Date | Event | Price | List to Sale | Price per Sq Ft |
|---|---|---|---|---|
| 11/04/2025 11/04/25 | Sold | $329,900 | 0.0% | $185 / Sq Ft |
| 10/04/2025 10/04/25 | Pending | -- | -- | -- |
| 09/27/2025 09/27/25 | Price Changed | $329,900 | -4.3% | $185 / Sq Ft |
| 09/09/2025 09/09/25 | Price Changed | $344,900 | -5.5% | $193 / Sq Ft |
| 08/26/2025 08/26/25 | Price Changed | $364,900 | -1.4% | $205 / Sq Ft |
| 08/12/2025 08/12/25 | Price Changed | $369,900 | -1.3% | $207 / Sq Ft |
| 08/04/2025 08/04/25 | Price Changed | $374,900 | -1.3% | $210 / Sq Ft |
| 06/26/2025 06/26/25 | For Sale | $379,900 | -- | $213 / Sq Ft |
Seller's Agent in 2025
Jeff Fryzel
McColly Real Estate
(219) 776-8083
155 Total Sales
Seller Co-Listing Agent in 2025
Peter Cappas
McColly Real Estate
(219) 545-9296
27 Total Sales
Buyer's Agent in 2025
Timothy Good
Keller Williams Preferred Real
(708) 770-9455
213 Total Sales
Source: Northwest Indiana Association of REALTORS®
MLS Number: 823171
APN: 45-15-35-203-027.000-043
Disclaimer: Certain information contained herein is derived from information provided by parties other than Homes.com. All information provided is deemed reliable, but is not guaranteed to be accurate and should be independently verified.
All data is obtained from various sources and may not have been verified by broker or MLS GRID. Supplied Open House Information is subject to change without notice. All information should be independently reviewed and verified for accuracy. Properties may or may not be listed by the office/agent presenting the information. Some IDX listings have been excluded from this website. Copyright 2026 Multiple Listing Service of the Northwest Indiana Realtors Association Multiple Listing Service (NIRA MLS). All rights reserved. IDX information is provided exclusively for personal, non-commercial use, and may not be used for any purpose other than to identify prospective properties consumers may be interested in purchasing. Information is deemed reliable but not guaranteed.
Listings courtesy of Northwest Indiana Association of REALTORS® as distributed by MLS GRID.
Based on information submitted to the MLS GRID
Ask me questions while you tour the home.