NOT LISTED FOR SALE

6818 E Bradley Ln Spokane, WA 99223

Spokane Area

Estimated Value: $1,309,971

4 Beds
4 Baths
4,792 Sq Ft
$273/Sq Ft Est. Value

Sale Details

Date Sold: July 10, 2017

Last sale price $713,000 $149 Per Sq Ft

Est. 84% increase in value since last sale

Current estimated payment $7,904 / mo

49 Days on Market

Highlights

  • RV Access or Parking
  • Mountain View
  • Jetted Tub in Primary Bathroom
  • Craftsman Architecture
  • Secluded Lot
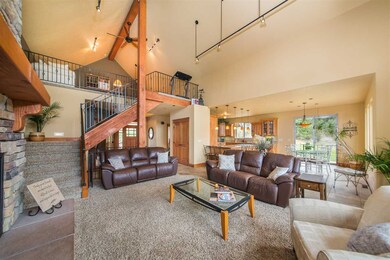
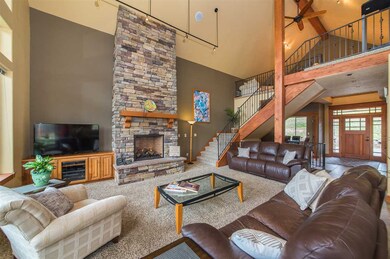
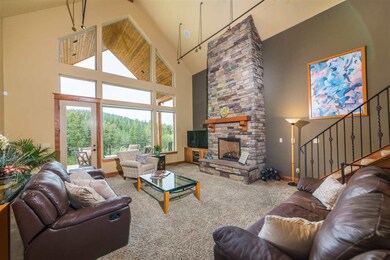
  • Great Room

About This Home

As of July 2017

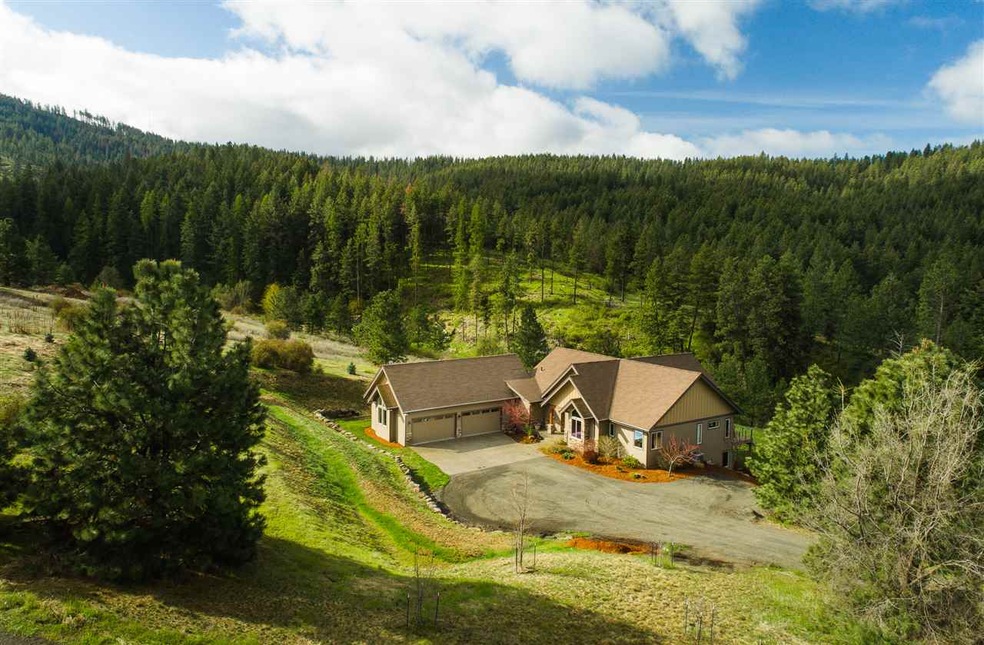
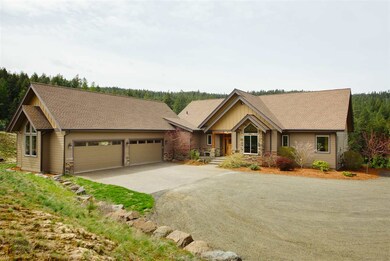

Fantastic custom home located on 7.6 acres in pristine, natural setting with easy access to South Hill services. 15 minutes to hospitals and downtown. Craftsman rancher with bonus room, fully finished lower level & 4+car garage. Top quality finishes throughout. Expansive covered deck for outdoor enjoyment. Smart home technology. Beautiful territorial and sunset view. Special financing available through SIRVA Relocation.

Last Agent to Sell the Property

Joanne Pettit

John L Scott, Inc. License #6118 Listed on: 05/04/2017

John L Scott, Inc.

Last Buyer's Agent

Randy Wells

Windermere City Group License #40391

Windermere City Group
Create a Home Valuation Report for This Property
The Home Valuation Report is an in-depth analysis detailing your home's value as well as a comparison with similar homes in the area

Home Details

Home Type

  • Single Family

Year Built

  • Built in 2008

Lot Details

  • 7.6 Acre Lot
  • Home fronts a stream
  • Secluded Lot
  • Oversized Lot
  • Lot Has A Rolling Slope
  • Sprinkler System

Property Views

  • Mountain
  • Territorial

Home Design

  • Craftsman Architecture
  • Composition Roof
  • Stone Exterior Construction

Interior Spaces

  • 4,792 Sq Ft Home
  • 1-Story Property
  • Wet Bar
  • Gas Fireplace
  • Great Room
  • Family Room with entrance to outdoor space
  • Formal Dining Room
  • Den

Kitchen

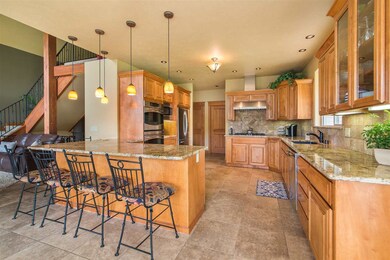
  • Eat-In Kitchen
  • Double Oven
  • Gas Range
  • Microwave
  • Dishwasher
  • Kitchen Island
  • Disposal

Bedrooms and Bathrooms

  • 4 Bedrooms
  • Dual Closets
  • Walk-In Closet
  • Primary Bathroom is a Full Bathroom
  • 4 Bathrooms
  • Dual Vanity Sinks in Primary Bathroom
  • Jetted Tub in Primary Bathroom

Finished Basement

  • Basement Fills Entire Space Under The House
  • Exterior Basement Entry
  • Recreation or Family Area in Basement
  • Basement with some natural light

Home Security

  • Home Security System
  • Smart Home

Parking

  • 4 Car Attached Garage
  • Garage Door Opener
  • RV Access or Parking

Accessible Home Design

  • Halls are 32 inches wide or more
  • Doors are 32 inches wide or more

Eco-Friendly Details

  • Air Cleaner

Schools

  • Moran Prairie Elementary School
  • Chase Middle School
  • Ferris High School

Utilities

  • Forced Air Heating and Cooling System
  • High-Efficiency Furnace
  • Heating System Uses Gas
  • Programmable Thermostat
  • 200+ Amp Service
  • Well
  • Tankless Water Heater
  • Septic System
  • Satellite Dish

Listing and Financial Details

  • Assessor Parcel Number 34011.0402

Community Details

Overview

  • The community has rules related to covenants, conditions, and restrictions

Amenities

  • Building Patio
  • Community Deck or Porch

Home Details

Home Type

Single Family

Year Built

Built in 2008

Lot Details

7.6 Acres

Listing Details

  • Sub Type: Res/Site Blt
  • Access: Pvt Rd, Paved, Gravel
  • Accessibility: Doors 32+, Hallways 32+
  • Class: Residential
  • Style Of Construction: 1 Story
  • Year Built: 2008
  • Lvt Date: 05/04/2017
  • Geo Address Line: 6818 S Bradley Ln
  • Geo Primary City: Spokane
  • Geo Quality: 0.95
  • Geo Secondary City: Spokane
  • Geo Subdivision: WA
  • Geo Update Timestamp: 7/11/2017 9:12:49 PM
  • Geo Zoom Level: 15
  • Sr High: Ferris
  • Jr High: Chase
  • Property Sub Type: Detached
  • Stories: 1

Interior Features

  • Total Approx Sq Ft: 4792
  • Price Per Sq Ft: 148.79
  • Number of Stories: 1
  • Bathrooms: 4
  • Bedrooms: 4
  • Estimated First Floor Sq Ft: 2341
  • First Floor Bedrooms: 1
  • First Floor Bathrooms: 2
  • First Floor Fireplace: 1
  • Second Floor Estimated Sq Ft: 300
  • Second Floor Family Room: 1
  • Basement: Full, Finished, Daylight, Fam/Rec Rm, Outside Entr
  • Estimated Basement Sq Ft: 2151
  • Basement Percent: 100
  • Basement: Yes
  • Basement Bedrooms: 3
  • Basement Bathrooms: 2
  • Basement Family Room: 1
  • Special Features: Mn Flr Util, Cath Cling, Nat Wdwrk, Vinyl Wn Fr
  • Design: Rancher, Craftsman
  • Dining Room: Formal, Kit Eat Sp
  • Family/Recreation Room: Bsmt, Outside Ent, Wet Bar, Great room, Den or Office
  • Features: Sec Alarm, Breakers, 200 AMP
  • Fireplace: Gas
  • Kitchen Appliances: Gas Rng, Dbl Ovens, D/W, Refrig, Disposal, Microwave, Kit Island
  • Primary Bedroom: Dbl Clst, Wlkin Clst, Full Bath, Dbl Sinks, 1st Flr, Jetted Tub
  • Number of Family Rooms: 2
  • Number of Fireplaces: 1

Exterior Features

  • Exterior: Stn Accent, Fiber Cement
  • Roof: Comp
  • Waterfront Property: Stream

Garage/Parking

  • Garage Parking: Attached, RV Parking, Opener, Oversized
  • Garage Size: 4+

Utilities

  • Heating/Cooling: Gas, Forced Air, Cent A/C, Air Cleaner, Prog. Therm., Hi Eff Furn (>90%)
  • Power Company: Avista

Condo/Co-op/Association

  • Amenities: Sat Dish, Deck, Patio, Tankls Wtr Htr, Smart Home/See Remarks

Schools

  • School District: Spokane Dist 81
  • Elementary School: Moran Prairie

Lot Info

  • Acres Mol: 7.6
  • Estimated Lot Sq Ft: 331056
  • Loc Dir E W: E
  • Loc Dir N S: S
  • Loc Numberblk E W: 68
  • Loc Numberblks N S: 50
  • Lot Information: View, Spr Sys, Secluded, Rolling, Oversized, CC & R, Surveyed
  • Lot View: Mountain, Territorial
  • Parcel Number: 34011.0402
  • Site Improvements: Septic Sys, Well Installed

Tax Info

  • Tax Database Id: 1
  • Assessor Parcel Number: 34011.0402

Ownership History

We collect this data history from publicly available records. To have your information removed, we recommend requesting removal directly through your county’s website.

Date Name Owned For Owner Type

Purchase Details

Listed on
May 4, 2017
Closed on
Jun 21, 2017
Sold by
Bought by
Seller's Agent
Joanne Pettit
John L Scott, Inc.
Buyer's Agent
Randy Wells
Windermere City Group
List Price
$750,000
Sold Price
$713,000
Premium/Discount to List
-$37,000
-4.93%
Current Estimated Value
$1,309,971

Home Financials for this Owner

Home Financials are based on the most recent Mortgage that was taken out on this home.
Estimated Appreciation
$596,971
Avg. Annual Appreciation
6.94%
Original Mortgage
$375,000
Outstanding Balance
$303,884
Interest Rate
3.89%
Mortgage Type
New Conventional
Estimated Equity
$1,006,087

Purchase Details

Listed on
May 4, 2017
Closed on
Jun 15, 2017
Sold by
Bought by
Seller's Agent
Joanne Pettit
John L Scott, Inc.
Buyer's Agent
Randy Wells
Windermere City Group
List Price
$750,000
Sold Price
$713,000
Premium/Discount to List
-$37,000
-4.93%

Home Financials for this Owner

Home Financials are based on the most recent Mortgage that was taken out on this home.
Original Mortgage
$375,000
Outstanding Balance
$303,884
Interest Rate
3.89%
Mortgage Type
New Conventional
Estimated Equity
$1,006,087

Purchase Details

Closed on
Aug 8, 2007
Sold by
Bought by

Purchase Details

Closed on
Sep 9, 2006
Sold by
Bought by

Purchase Details

Closed on
Nov 4, 2005
Sold by
Bought by

Purchase Details

Closed on
Mar 3, 2000
Sold by
Bought by
Source: Public Records

Purchase History

We collect this data history from publicly available records. To have your information removed, we recommend requesting removal directly through your county’s website.

Date Buyer Sale Price Title Company
$713,000 Stewart Title Of Spokane
$185,000 Stewart Title Of Spokane
$160,000 First American Title Ins
-- None Available
-- --
-- --
Source: Public Records

Mortgage History

We collect this data history from publicly available records. To have your information removed, we recommend requesting removal directly through your county’s website.

Date Status Borrower Loan Amount
Open $150,000
Open $375,000
Closed $375,000
Previous Owner $201,000
Previous Owner $200,000
Previous Owner $139,000
Previous Owner $132,500
Source: Public Records

Property History

We collect this data history from publicly available records. To have your information removed, we recommend requesting removal directly through your county’s website.

Date Event Price List to Sale Price per Sq Ft
07/10/2017 07/10/17 Sold $713,000 -4.9% $149 / Sq Ft
06/22/2017 06/22/17 Pending -- -- --
05/04/2017 05/04/17 For Sale $750,000 -- $157 / Sq Ft
Source: Spokane Association of REALTORS®

Tax History

We collect this data history from publicly available records. To have your information removed, we recommend requesting removal directly through your county’s website.

Year Tax Paid Tax Assessment Tax Assessment Total Assessment is a certain percentage of the fair market value that is determined by local assessors to be the total taxable value of land and additions on the property. Land Improvement
2026 $11,427 $1,090,640 $328,540 $762,100
2025 $11,848 $1,090,640 $328,540 $762,100
2024 $11,848 $1,146,230 $287,630 $858,600
2023 $10,840 $1,162,880 $229,580 $933,300
2022 $10,945 $1,075,700 $142,400 $933,300
2021 $9,130 $752,400 $112,000 $640,400
2020 $9,090 $721,500 $140,000 $581,500
2019 $8,414 $680,500 $155,000 $525,500
2018 $8,933 $615,900 $148,000 $467,900
2017 $8,593 $599,000 $160,000 $439,000
2016 $8,159 $558,100 $160,000 $398,100
2015 $7,588 $524,100 $160,000 $364,100
2014 -- $514,100 $150,000 $364,100
2013 -- $0 $0 $0
Source: Public Records

Agents Affiliated with this Home

  • Section Image
  • Section Image
See All Agents

Map

Source: Spokane Association of REALTORS®

MLS Number: 201715919

Spokane Association of REALTORS®

APN: 34011.0402

Your Personal Tour Guide

Ask me questions while you tour the home.