
Adrienne Longoria
Christie's Lone Star
(844) 985-0586
22 Total Sales
6 in North Park-Love Field
$1.8M - $3.6M Price Range




Estimated Value: $2,058,000 - $2,360,000
Welcome to this reimagined Bird Streets beauty, thoughtfully redesigned by renowned local talents Urbanology and Ashleigh Graber Design. Every inch of this home has been carefully curated, offering stylish surprises around every corner.
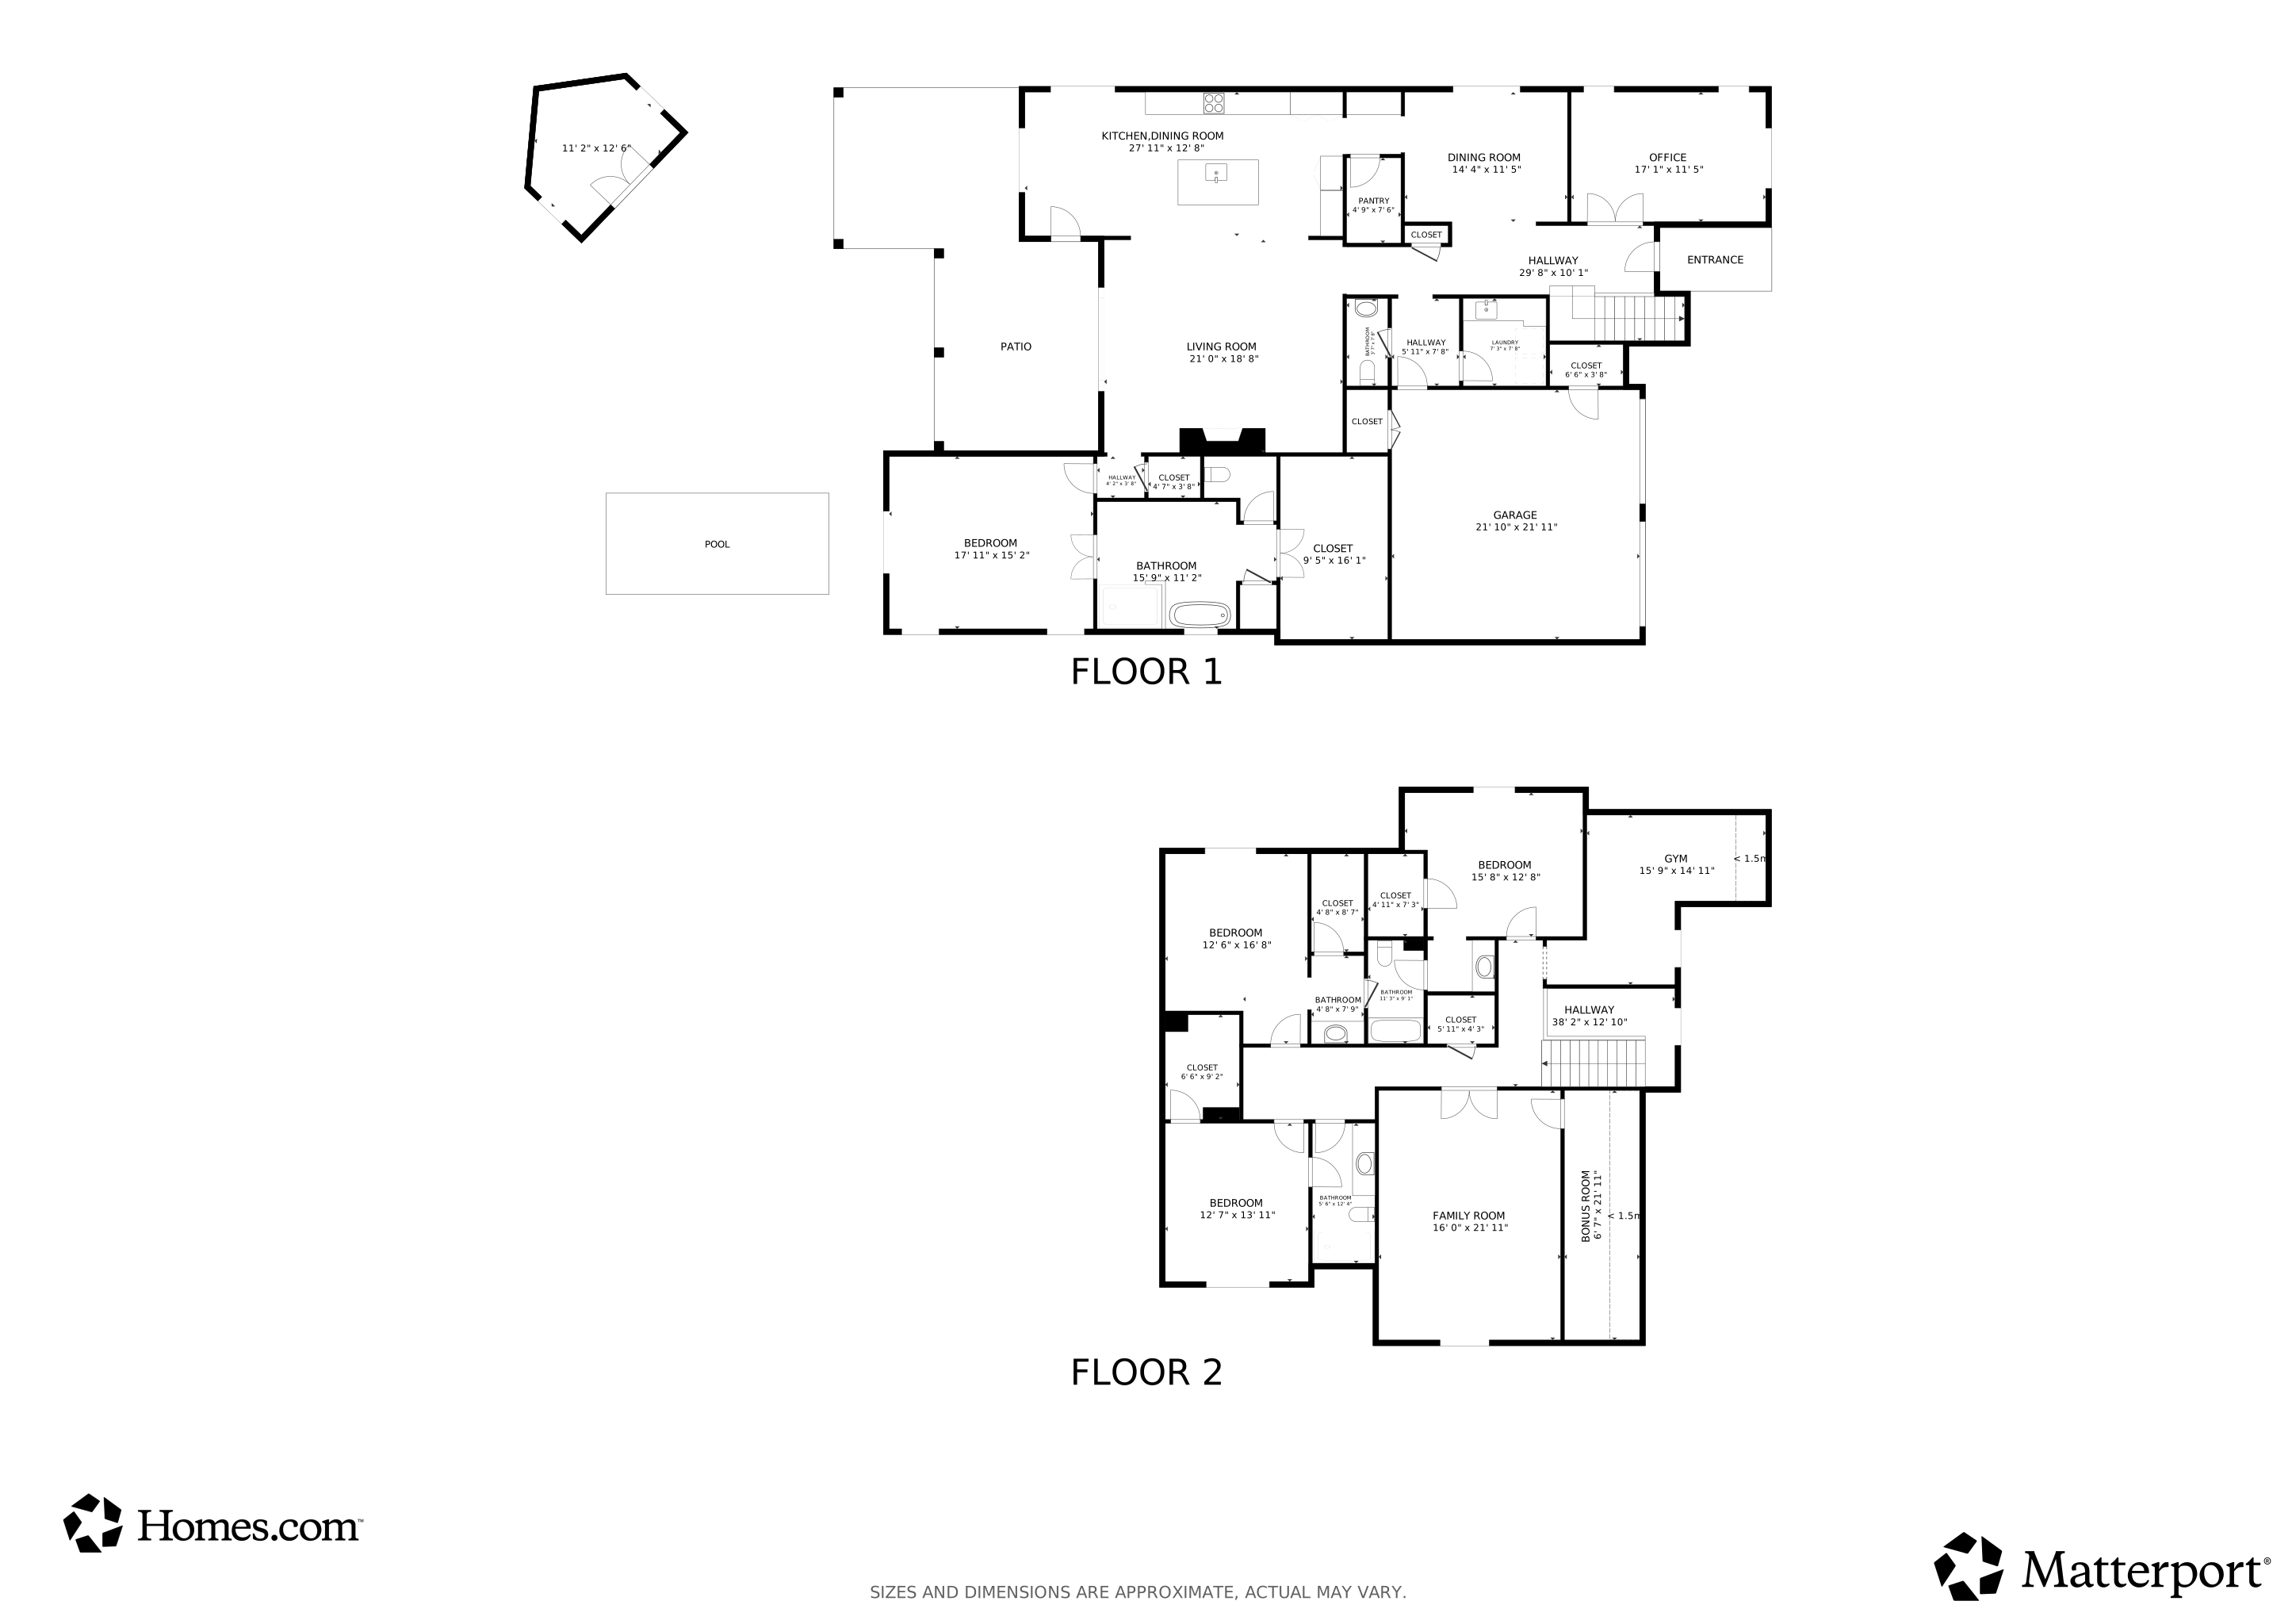
A striking wood-paneled staircase greets you upon entry, setting the tone for the designer finishes throughout. The front study is a cozy, private retreat, perfect for working from home. A walk-in pantry and wet bar thoughtfully separate the formal dining room from the open-concept kitchen, which flows seamlessly into the living room and breakfast nook.
The first-floor primary suite offers serene views of the backyard and pool, with a spa-like bathroom and a custom-designed closet maximizing space and function. Upstairs, you’ll find three additional bedrooms, each featuring bespoke wallpaper and custom paint. A stylish upstairs lounge with built-ins, designer lighting, and rich textures is perfect for movie nights or relaxing.
Hidden doors throughout the home add a playful and practical touch—one reveals a spacious storage room ideal for toys or seasonal items, while another opens to a bonus flex space that could serve as a home gym or fifth bedroom.
Step outside to a beautifully turfed backyard with lush landscaping, a resort-style pool, and a lighted pergola. The outdoor kitchen includes a grill, island, sink, and refrigerator and freezer drawers, creating an ideal setup for entertaining. For the little ones, a custom-built playhouse—complete with air conditioning and modeled after the main home—adds a whimsical finishing touch.
Last Agent to Sell the Property
Christie's Lone Star License #0627542 Listed on: 09/05/2025
Last Buyer's Agent
Unrepresented Buyer
NON MLS
We collect this data history from publicly available records. To have your information removed, we recommend requesting removal directly through your county’s website.
Adrienne Longoria
Christie's Lone Star
(844) 985-0586
22 Total Sales
6 in North Park-Love Field
$1.8M - $3.6M Price Range
Terri McCoy
Keller Williams Legacy
(855) 952-3542
303 Total Sales
1 in North Park-Love Field
$699,000 Price
Paul LaPierre
CENTURY 21 Judge Fite Co.
(469) 809-1351
52 Total Sales
1 in North Park-Love Field
$370,000 Price
Mysti Stewart
Compass RE Texas, LLC
(817) 617-8741
62 Total Sales
1 in North Park-Love Field
$649,000 Price
Tom Hughes
Compass RE Texas, LLC.
(817) 799-7944
130 Total Sales
4 in North Park-Love Field
$230K - $1.8M Price Range
Chris Blackman
Compass RE Texas, LLC - Dallas
(469) 351-3584
80 Total Sales
1 in North Park-Love Field
$275,000 Price
We collect this data history from publicly available records. To have your information removed, we recommend requesting removal directly through your county’s website.
| Date | Buyer | Sale Price | Title Company |
|---|---|---|---|
| -- | None Listed On Document | ||
| Eaton Seth W | -- | None Available | |
| Olerio Homes Llc | -- | None Available | |
| Mcwilliams Frank | -- | Chicago Title |
We collect this data history from publicly available records. To have your information removed, we recommend requesting removal directly through your county’s website.
| Date | Status | Borrower | Loan Amount |
|---|---|---|---|
| Open | $1,700,000 | ||
| Closed | Eaton Seth W | $650,750 | |
| Previous Owner | Mcwilliams Frank | $180,000 |
We collect this data history from publicly available records. To have your information removed, we recommend requesting removal directly through your county’s website.
| Date | Event | Price | List to Sale | Price per Sq Ft |
|---|---|---|---|---|
| 11/18/2025 11/18/25 | Sold | -- | -- | -- |
| 10/12/2025 10/12/25 | Pending | -- | -- | -- |
| 09/05/2025 09/05/25 | For Sale | $2,295,000 | -- | $553 / Sq Ft |
We collect this data history from publicly available records. To have your information removed, we recommend requesting removal directly through your county’s website.
| Year | Tax Paid | Tax Assessment Tax Assessment Total Assessment is a certain percentage of the fair market value that is determined by local assessors to be the total taxable value of land and additions on the property. | Land | Improvement |
|---|---|---|---|---|
| 2026 | $23,252 | $2,046,760 | $477,400 | $1,569,360 |
| 2025 | $23,252 | $1,910,200 | $477,400 | $1,432,800 |
| 2024 | $21,489 | $1,659,800 | $434,000 | $1,225,800 |
| 2023 | $21,489 | $1,545,420 | $434,000 | $1,111,420 |
| 2022 | $38,641 | $1,545,420 | $434,000 | $1,111,420 |
| 2021 | $23,609 | $894,960 | $173,600 | $721,360 |
| 2020 | $24,279 | $894,960 | $173,600 | $721,360 |
| 2019 | $25,552 | $898,060 | $173,600 | $724,460 |
| 2018 | $23,545 | $865,860 | $173,600 | $692,260 |
| 2017 | $3,541 | $130,200 | $130,200 | $0 |
| 2016 | $5,203 | $191,340 | $130,200 | $61,140 |
| 2015 | $3,837 | $191,340 | $130,200 | $61,140 |
| 2014 | $3,837 | $173,490 | $95,480 | $78,010 |
Seller's Agent in 2025
Adrienne Longoria
Christie's Lone Star
(512) 952-8486
6 in this area
22 Total Sales
UB
Buyer's Agent in 2025
Unrepresented Buyer
NON MLS
Source: North Texas Real Estate Information Systems (NTREIS)
MLS Number: 21052111
APN: 00000347362000000
Disclaimer: Certain information contained herein is derived from information provided by parties other than Homes.com. All information provided is deemed reliable, but is not guaranteed to be accurate and should be independently verified.
Listing information provided in part by the North Texas Real Estate Information Systems, Inc, for personal, non-commercial use by viewers of this site and may not be reproduced or redistributed. All information is deemed reliable but not guaranteed. Copyright © NTREIS 2026. All rights reserved
Ask me questions while you tour the home.