NOT LISTED FOR SALE

Estimated Value: $454,674 - $469,000

4 Beds
3 Baths
2,230 Sq Ft
$206/Sq Ft Est. Value

Sale Details

Date Sold: April 18, 2025

Last sale price $455,635 $204 Per Sq Ft

Est. 1% increase in value since last sale

Current estimated payment $3,102 / mo

Highlights

  • Under Construction
  • Ranch Style House
  • Cul-De-Sac
  • Wysong Elementary School Rated A-
  • Cathedral Ceiling
  • Porch

About This Home

As of April 2025

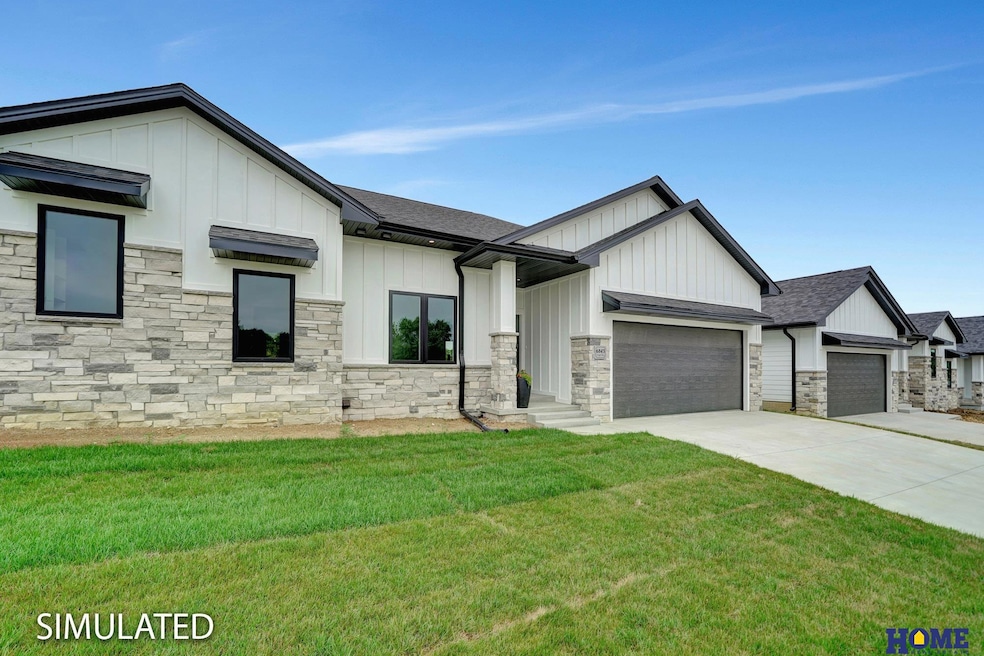
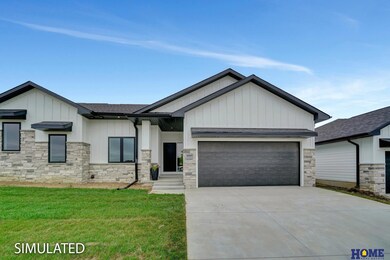
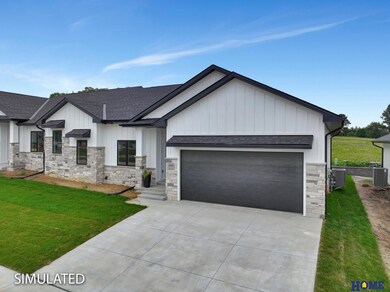
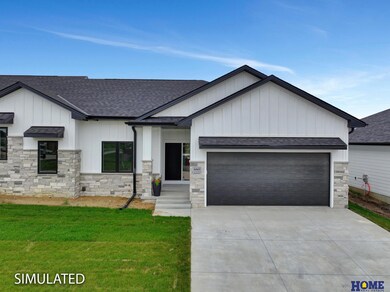
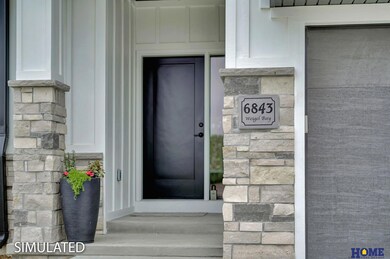
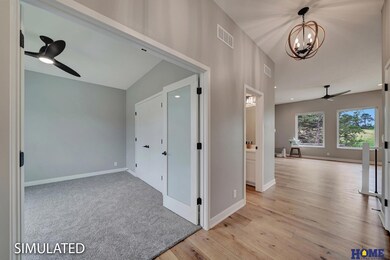
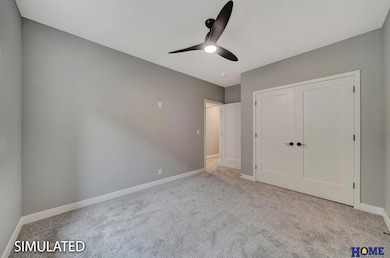
Welcome to the Pine Woods Townhomes, an exciting new luxury townhome development located near 70th & Pine Lake Road. Designed for comfort and style, this beautiful townhome features high-quality craftsmanship, attractive interior & exterior design, and a smart, modern floorplan. The kitchen features stainless steel appliances, granite countertops, and beautiful, soft-close cabinets. A lovely fireplace offers warmth and charm in the bright, open living area. The spacious Primary Suite has a fantastic walk-in tile shower, generous walk-in closet, and soft-close cabinets. The laundry area and drop zone are conveniently located on the main level. This tasteful and quality-built townhome is sure to impress! HOA covers snow removal, lawn service, and trash. Fences are allowed! Call today for details and a private showing! Seller is to provide a $3000 credit towards buyer's purchase of refrigerator, washer/dryer, window treatments, or closing costs credit.

Last Agent to Sell the Property

Katie Ulrich

HOME Real Estate License #20191311 Listed on: 01/16/2025

HOME Real Estate

Co-Listed By

Brad Ulrich

HOME Real Estate License #20020224

Last Buyer's Agent

Katie Ulrich

HOME Real Estate License #20191311 Listed on: 01/16/2025

HOME Real Estate
Create a Home Valuation Report for This Property
The Home Valuation Report is an in-depth analysis detailing your home's value as well as a comparison with similar homes in the area

Townhouse Details

Home Type

  • Townhome

Est. Annual Taxes

  • $760

Year Built

  • Built in 2025 | Under Construction

Lot Details

  • 4,948 Sq Ft Lot
  • Lot Dimensions are 54 x 92 x 53 x 100
  • Cul-De-Sac
  • Sprinkler System

HOA Fees

  • $150 Monthly HOA Fees

Parking

  • 2 Car Attached Garage

Home Design

  • Ranch Style House
  • Composition Roof
  • Vinyl Siding
  • Concrete Perimeter Foundation
  • Hardboard
  • Stone

Interior Spaces

  • Cathedral Ceiling
  • Ceiling Fan
  • Electric Fireplace
  • Living Room with Fireplace

Kitchen

  • Oven or Range
  • Microwave
  • Dishwasher
  • Disposal

Flooring

  • Wall to Wall Carpet
  • Luxury Vinyl Plank Tile

Bedrooms and Bathrooms

  • 4 Bedrooms
  • Walk-In Closet
  • 3 Full Bathrooms

Basement

  • Sump Pump
  • Basement Window Egress

Outdoor Features

  • Patio
  • Porch

Location

  • City Lot

Schools

  • Wysong Elementary School
  • Moore Middle School
  • Standing Bear High School

Utilities

  • Central Air
  • Heat Pump System

Community Details

  • Association fees include ground maintenance, snow removal, common area maintenance, trash
  • Pine Woods Home Owners Association
  • Built by Stonybrook Homes
  • Pine Woods Subdivision

Listing and Financial Details

  • Assessor Parcel Number 1621202005000

Townhouse Details

Home Type

Townhome

Est. Annual Taxes

$760

Year Built

Built in 2025 | Under Construction

Lot Details

4,948 Sq Ft Lot

HOA Fees

$150 per month

Parking

2

Listing Details

  • Parcel Number: 1621202005000
  • Property Sub Type: Townhouse
  • Year Built: 2025
  • Prop. Type: Residential
  • Lot Size Acres: 0.11
  • Lot Size: 54 x 92 x 53 x 100
  • Ownership: Fee Simple
  • Subdivision Name: Pine Woods
  • Directions: From 56th and Pine Lake Rd, east on Pine Lake Rd. South onto S 69th St, then right onto Weigel Bay. Property will be on your left.
  • Above Grade Finished Sq Ft: 1430
  • Architectural Style: Ranch
  • Carport Y N: No
  • Garage Yn: Yes
  • New Construction: Yes
  • ResoBuildingAreaSource: Plans
  • Remarks22: Please use builder contracts for all offers. Email KatieandBrad@homerealestate.com for builder contracts. Seller is to provide a $3000 credit towards buyer's purchase of refrigerator, washer/dryer, window treatments, or closing costs credit.
  • Kitchen Level: Main Floor
  • Special Features: NewHome

Interior Features

  • Interior Amenities: 9'+ Ceiling, Pantry
  • Basement: Egress
  • Appliances: Range - Cooktop + Oven, Dishwasher, Disposal, Microwave
  • Other Equipment: Sump Pump
  • Basement YN: Yes
  • Full Bathrooms: 3
  • Total Bedrooms: 4
  • Below Grade Sq Ft: 800
  • Fireplace Features: Living Room, Electric
  • Fireplaces: 1
  • Fireplace: Yes
  • Flooring: Carpet, Luxury Vinyl Plank
  • Living Area: 2230
  • ResoLivingAreaSource: Plans
  • Bedroom 1 Level: Main Floor
  • Room Bedroom2 Level: Basement
  • Room Bedroom3 Level: Basement
  • Dining Room Dining Room Level: Main Floor
  • Room Kitchen Features: Pantry, Luxury Vinyl Plank
  • Living Room Living Room Level: Main Floor
  • Bedroom 1 Features: Wall/Wall Carpeting
  • Room Bedroom2 Features: Wall/Wall Carpeting
  • Room Bedroom3 Features: Wall/Wall Carpeting
  • Dining Room Features: Luxury Vinyl Plank
  • Living Room Features: Fireplace, Cath./Vaulted Ceiling, Ceiling Fan(s)
  • Master Bedroom Master Bedroom Level: Main Floor
  • Master Bedroom Features: Wall/Wall Carpeting, Walk-In Closet(s)
  • Master Bathroom Features: Full

Exterior Features

  • Foundation Details: Concrete Perimeter
  • Exterior Features: Sprinkler System, Drain Tile
  • Fencing: None
  • Builder Name: Stonybrook Homes
  • Construction Type: Stone, Vinyl Siding, Hardboard
  • Patio And Porch Features: Porch, Patio
  • Property Condition: Under Construction
  • Roof: Composition

Garage/Parking

  • Garage Spaces: 2
  • Attached Garage: Yes
  • Covered Parking Spaces: 2
  • Parking Features: Attached
  • Total Parking Spaces: 2

Utilities

  • Cooling: Central Air
  • Cooling Y N: Yes
  • Heating: Electric, Heat Pump
  • Heating Yn: Yes
  • Electricity On Property: Yes
  • Sewer: Public Sewer
  • Utilities: Electricity Available, Natural Gas Available, Water Available, Sewer Available
  • Water Source: Public

Condo/Co-op/Association

  • Senior Community: No
  • Association Fee: 1800
  • Association Fee Frequency: Annually
  • Association Name: Pine Woods Home Owners Association
  • Association: Yes

Fee Information

  • Association Fee Includes: Maintenance Grounds, Snow Removal, Common Area Maintenance, Trash

Schools

  • High School: Standing Bear
  • Elementary School: Wysong
  • Junior High Dist: Lincoln Public Schools
  • Middle Or Junior School: Moore

Lot Info

  • Property Attached Yn: Yes
  • Lot Features: Up to 1/4 Acre., City Lot, Cul-De-Sac
  • Lot Size Sq Ft: 4948
  • ResoLotSizeUnits: SquareFeet

Green Features

Tax Info

  • Tax Year: 2024
  • Tax Annual Amount: 760.12

Multi Family

  • Above Grade Finished Area Units: Square Feet

Ownership History

We collect this data history from publicly available records. To have your information removed, we recommend requesting removal directly through your county’s website.

Date Name Owned For Owner Type

Purchase Details

Listed on
Jan 16, 2025
Closed on
Apr 17, 2025
Sold by
Bought by
Seller's Agent
Katie Ulrich
HOME Real Estate
Buyer's Agent
Katie Ulrich
HOME Real Estate
List Price
$454,900
Sold Price
$455,635
Premium/Discount to List
$735
0.16%
Current Estimated Value
$460,169

Home Financials for this Owner

Home Financials are based on the most recent Mortgage that was taken out on this home.
Estimated Appreciation
$4,534
Avg. Annual Appreciation
0.74%
Original Mortgage
$50,000
Outstanding Balance
$49,363
Interest Rate
6.65%
Mortgage Type
New Conventional
Estimated Equity
$410,806

Purchase Details

Listed on
Sep 14, 2023
Closed on
Jan 22, 2024
Sold by
Bought by
Seller's Agent
Lana Rosburg
BancWise Realty
Buyer's Agent
Lana Rosburg
BancWise Realty
List Price
$60,000
Sold Price
$60,000
Views
15

Home Financials for this Owner

Home Financials are based on the most recent Mortgage that was taken out on this home.
Avg. Annual Appreciation
412.92%
Original Mortgage
$376,000
Interest Rate
6.95%
Mortgage Type
Construction
Source: Public Records

Home Values in the Area

Source: Public Records

Average Home Value in this Area


Source: Public Records

Agents Specializing in Southeast Lincoln, NE

See All Agents

Purchase History

We collect this data history from publicly available records. To have your information removed, we recommend requesting removal directly through your county’s website.

Date Buyer Sale Price Title Company
$456,000 Charter Title & Escrow
$60,000 Charter Title
Source: Public Records

Mortgage History

We collect this data history from publicly available records. To have your information removed, we recommend requesting removal directly through your county’s website.

Date Status Borrower Loan Amount
Open $50,000
Previous Owner $376,000
Source: Public Records

Property History

We collect this data history from publicly available records. To have your information removed, we recommend requesting removal directly through your county’s website.

Date Event Price List to Sale Price per Sq Ft Prior Sale
04/18/2025 04/18/25 Sold $455,635 +0.2% $204 / Sq Ft
01/16/2025 01/16/25 Pending -- -- --
01/16/2025 01/16/25 For Sale $454,900 +658.2% $204 / Sq Ft
01/22/2024 01/22/24 Sold $60,000 0.0% -- View Prior Sale
10/18/2023 10/18/23 Pending -- -- --
09/14/2023 09/14/23 For Sale $60,000 -- --
Source: Great Plains Regional MLS

Tax History

We collect this data history from publicly available records. To have your information removed, we recommend requesting removal directly through your county’s website.

Year Tax Paid Tax Assessment Tax Assessment Total Assessment is a certain percentage of the fair market value that is determined by local assessors to be the total taxable value of land and additions on the property. Land Improvement
2025 $5,072 $394,700 $88,000 $306,700
2024 $760 $55,000 $55,000
2023 $922 $55,000 $55,000
2022 $98 $4,900 $4,900 $0
Source: Public Records

Agents Affiliated with this Home

  • Section Image
  • Section Image
  • Section Image
See All Agents

Map

Source: Great Plains Regional MLS

MLS Number: 22501754

Great Plains Regional MLS

APN: 16-21-202-005-000

Your Personal Tour Guide

Ask me questions while you tour the home.