
Wes Stricklen
Xcellence Realty Inc
(386) 217-7435
115 Total Sales
1 in Bentwood
$750,000 Price

Estimated Value: $848,893 - $918,000
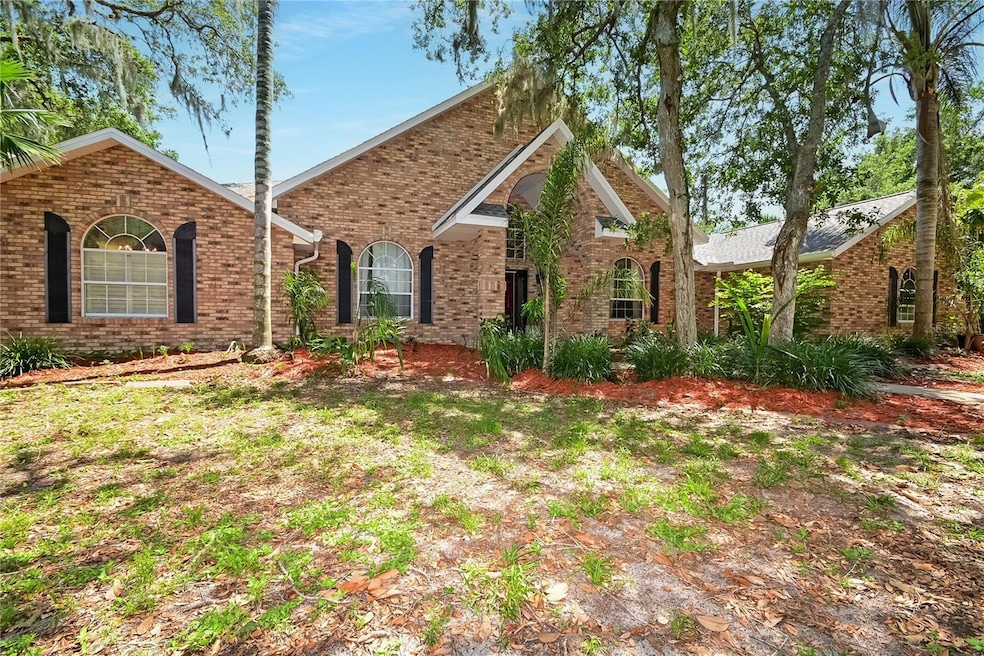
This home will impress you! It’s the perfect mix of space, privacy and location. Lots of space with 4-or-5-bedrooms, separate family and living rooms, oversized 3-car garage and massive pool with spa, screen enclosure and outdoor bar/summer kitchen. Super private on a wooded 1-acre lot and fenced backyard. Strategically located in the Bentwood neighborhood of Port Orange, which is central to just about everything. Desirable split floor plan is perfect for entertaining as it opens up to a great room with fireplace, spacious kitchen with granite counters and stainless appliances and several doors to the pool deck. Foyer is flanked by a formal dining room and home office/den currently used as a 5th bedroom. Large Primary en-suite has a tray ceiling and french doors to the pool. Primary bathroom features his and hers walk-in closets, jetted tub, walk-in shower and dual vanities. The west wing of the house boasts three more bedrooms and bathrooms, indoor laundry and a large family room currently setup for billiards. Saltwater pool is heated and has a tropical vibe with lush landscaping surrounding the fenced backyard. Driveway has an extra parking space with electricity for RV or boat parking. Roof replaced in 2021. Termite bonded. Flood zone X. Super low HOA fee of only $75 per year, which provides access to the neighborhood dock and kayak launch into the Spruce Creek wildlife estuary. Spruce Creek High School and Elementary School both located within 2-miles, I-95 at Dunlawton is less than 3-miles away and only 6-miles to the beach! Sold AS-IS. All measurements are approximate.
Last Agent to Sell the Property
THE KEYES COMPANY Brokerage Phone: 386-428-5723 License #3060348 Listed on: 05/19/2025
We collect this data history from publicly available records. To have your information removed, we recommend requesting removal directly through your county’s website.
Wes Stricklen
Xcellence Realty Inc
(386) 217-7435
115 Total Sales
1 in Bentwood
$750,000 Price
Didiayer Snyder
REALTY PROS ASSURED
(818) 463-1386
30 Total Sales
1 in Bentwood
$1,900,000 Price
Sylvan McElroy
THE KEYES COMPANY
(386) 220-8342
98 Total Sales
2 in Bentwood
$855,000 Price Range
Cathy Fernandez
KELLER WILLIAMS HERITAGE REALTY
(321) 415-5901
38 Total Sales
2 in Bentwood
$635,000 Price Range
Heather DeMuth
REAL BROKER, LLC
(386) 999-4146
48 Total Sales
2 in Bentwood
$1,000,000 Price Range
Elliott Hagood
HOME & FAMILY REAL ESTATE & PROPERTY MANAGEMENT
(386) 220-8321
51 Total Sales
2 in Bentwood
$960,000 Price Range
We collect this data history from publicly available records. To have your information removed, we recommend requesting removal directly through your county’s website.
| Date | Buyer | Sale Price | Title Company |
|---|---|---|---|
| $855,000 | Home Partners Title Services | ||
| Blahnik Gregory F | $100 | None Listed On Document | |
| Blahnik Suzette A | $375,000 | -- | |
| Graham Frank J | -- | -- | |
| Blahnik Suzette A | $42,000 | -- | |
| Blahnik Suzette A | $70,500 | -- |
We collect this data history from publicly available records. To have your information removed, we recommend requesting removal directly through your county’s website.
| Date | Status | Borrower | Loan Amount |
|---|---|---|---|
| Previous Owner | $355,000 |
We collect this data history from publicly available records. To have your information removed, we recommend requesting removal directly through your county’s website.
| Date | Event | Price | List to Sale | Price per Sq Ft |
|---|---|---|---|---|
| 03/25/2026 03/25/26 | Sold | $855,000 | -10.0% | $269 / Sq Ft |
| 02/03/2026 02/03/26 | Pending | -- | -- | -- |
| 06/24/2025 06/24/25 | Price Changed | $950,000 | -2.6% | $299 / Sq Ft |
| 05/19/2025 05/19/25 | For Sale | $975,000 | -- | $307 / Sq Ft |
We collect this data history from publicly available records. To have your information removed, we recommend requesting removal directly through your county’s website.
| Year | Tax Paid | Tax Assessment Tax Assessment Total Assessment is a certain percentage of the fair market value that is determined by local assessors to be the total taxable value of land and additions on the property. | Land | Improvement |
|---|---|---|---|---|
| 2026 | $11,721 | $648,905 | $189,000 | $459,905 |
| 2025 | $11,721 | $675,364 | $189,000 | $486,364 |
| 2024 | $11,805 | $731,126 | $226,800 | $504,326 |
| 2023 | $11,805 | $679,211 | $144,720 | $534,491 |
| 2022 | $10,699 | $600,999 | $126,360 | $474,639 |
| 2021 | $5,443 | $327,100 | $0 | $0 |
| 2020 | $5,302 | $322,584 | $0 | $0 |
| 2019 | $5,131 | $315,331 | $0 | $0 |
| 2018 | $5,143 | $309,451 | $0 | $0 |
| 2017 | $5,173 | $303,086 | $0 | $0 |
| 2016 | $5,221 | $296,852 | $0 | $0 |
| 2015 | $5,386 | $294,788 | $0 | $0 |
| 2014 | $5,413 | $292,448 | $0 | $0 |
Seller's Agent in 2026
Sylvan McElroy
THE KEYES COMPANY
(386) 423-2958
1 in this area
98 Total Sales
Buyer's Agent in 2026
Marthana Green
LPT REALTY, LLC
(386) 562-7050
1 in this area
100 Total Sales
Source: Stellar MLS
MLS Number: NS1084799
APN: 6328-09-00-0480
Disclaimer: Certain information contained herein is derived from information provided by parties other than Homes.com. All information provided is deemed reliable, but is not guaranteed to be accurate and should be independently verified.
All data is obtained from various sources and may not have been verified by broker or MLS GRID. Supplied Open House Information is subject to change without notice. All information should be independently reviewed and verified for accuracy. Properties may or may not be listed by the office/agent presenting the information. Some IDX listings have been excluded from this website. IDX information is provided exclusively for personal, non-commercial use, and may not be used for any purpose other than to identify prospective properties consumers may be interested in purchasing. Information is deemed reliable but not guaranteed.
Listings courtesy of Stellar MLS as distributed by MLS GRID.
Based on information submitted to the MLS GRID
Listing Information presented by local MLS brokerage: Ten-X - (888)-952-6393
Ask me questions while you tour the home.