
Seller's Agent in 2025
Kari Jones
Greater Rough River Realty Group
(270) 316-5940
79 Total Sales

Estimated Value: $164,000 - $230,505
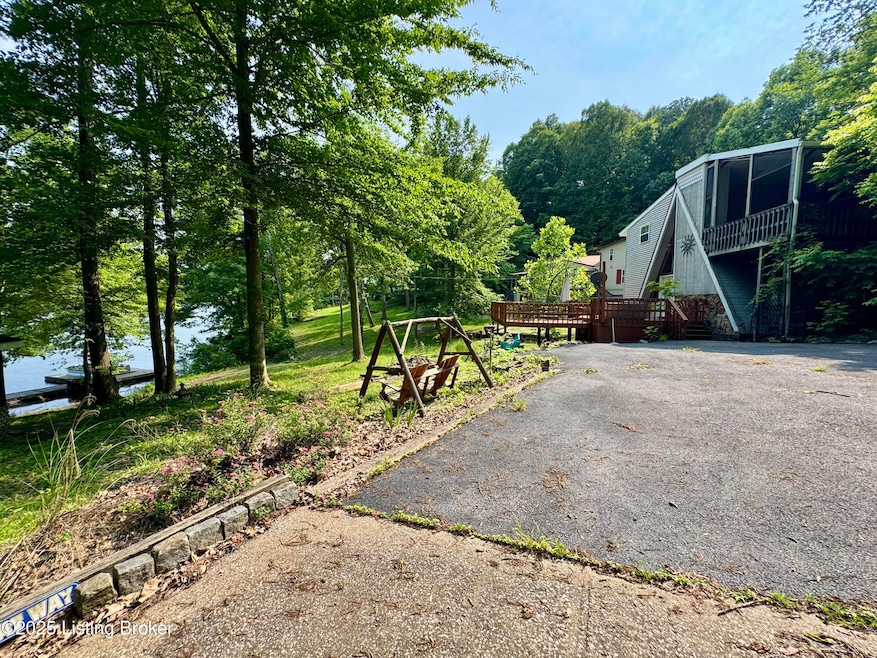

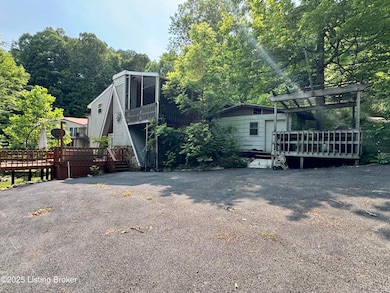
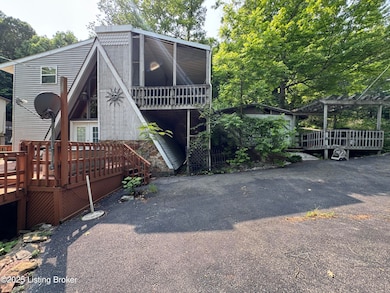

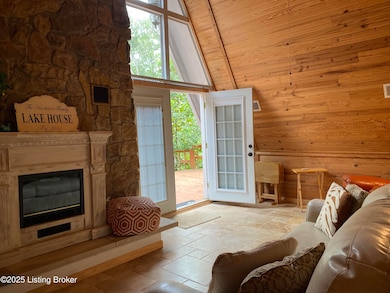
The secret is out, hurry don't doubt! 682 Hornback Mill Ln. is hidden away on a quiet dead end road so you feel like you are truly getting away. Through the gate & down the drive, there is plenty of parking on the huge paved pad and under the carport. What you'll notice first about the lakefront property is the water view & easy access to the property's 2 dock slips at the bottom of its 2 waterfront lots. Sit in the gazebo, on the swing, around the fire pit or deck and enjoy the outdoors. Check out the grilling deck with all the space needed to make this the perfect set up for outdoor entertaining. Inside, you'll walk into the gathering room lined with rustic charm, including windows to see the outside view from within. On the main level, there is also a kitchen, half bath with laundry, and full bathroom off one of the two bedrooms on the first floor. Upstairs the spacious loft is ideal for an alternative option to a primary bedroom with attached spacious primary bathroom. Outside the loft's sliding glass doors is a large second story screened-in porch and separate bunk house for more fun! Storage room & storage shed too. This place is ready to use and enjoy, but some love and maintenance will finish what the owners started. The listing is being sold as-is, but the Sellers are offering a $25,000 credit at Closing for the Buyers to use towards any findings or updates the new owners take on.
Last Agent to Sell the Property
Greater Rough River Realty Group License #241547 Listed on: 06/28/2025
Last Buyer's Agent
Greater Rough River Realty Group License #241547 Listed on: 06/28/2025
We collect this data history from publicly available records. To have your information removed, we recommend requesting removal directly through your county’s website.
We collect this data history from publicly available records. To have your information removed, we recommend requesting removal directly through your county’s website.
| Date | Buyer | Sale Price | Title Company |
|---|---|---|---|
| $165,000 | Bluegrass Land Title | ||
| $130,000 | Executive Title Co |
We collect this data history from publicly available records. To have your information removed, we recommend requesting removal directly through your county’s website.
| Date | Event | Price | List to Sale | Price per Sq Ft |
|---|---|---|---|---|
| 07/25/2025 07/25/25 | Sold | $165,000 | -26.7% | $118 / Sq Ft |
| 07/15/2025 07/15/25 | Pending | -- | -- | -- |
| 06/01/2025 06/01/25 | For Sale | $225,000 | -- | $161 / Sq Ft |
We collect this data history from publicly available records. To have your information removed, we recommend requesting removal directly through your county’s website.
| Year | Tax Paid | Tax Assessment Tax Assessment Total Assessment is a certain percentage of the fair market value that is determined by local assessors to be the total taxable value of land and additions on the property. | Land | Improvement |
|---|---|---|---|---|
| 2025 | $1,543 | $159,000 | $30,000 | $129,000 |
| 2024 | $1,206 | $130,000 | $30,000 | $100,000 |
| 2023 | $1,218 | $130,000 | $30,000 | $100,000 |
| 2022 | $1,226 | $130,000 | $30,000 | $100,000 |
| 2021 | $1,281 | $130,000 | $30,000 | $100,000 |
| 2020 | $1,291 | $130,000 | $30,000 | $100,000 |
| 2019 | $1,289 | $130,000 | $30,000 | $100,000 |
| 2018 | $1,272 | $130,000 | $0 | $0 |
| 2017 | $1,258 | $130,000 | $0 | $0 |
| 2016 | $1,259 | $125,000 | $30,000 | $95,000 |
| 2015 | $1,272 | $125,000 | $30,000 | $95,000 |
| 2013 | $808 | $85,000 | $20,000 | $65,000 |
Seller's Agent in 2025
Kari Jones
Greater Rough River Realty Group
(270) 316-5940
79 Total Sales
Source: Metro Search, Inc.
MLS Number: 1688433
APN: HM-44
Disclaimer: Certain information contained herein is derived from information provided by parties other than Homes.com. All information provided is deemed reliable, but is not guaranteed to be accurate and should be independently verified.
Based on information submitted to the MLS GRID. All data is obtained from various sources and may not have been verified by broker or MLS GRID. Supplied Open House Information is subject to change without notice. All information should be independently reviewed and verified for accuracy. Properties may or may not be listed by the office/agent presenting the information. Some IDX listings have been excluded from this website. IDX information is provided exclusively for personal, non-commercial use, and may not be used for any purpose other than to identify prospective properties consumers may be interested in purchasing.
IDX listing data provided by Multiple Listing Service, Inc. Information is supplied by the seller and other third parties and has not been verified.
Based on information submitted to the MLS GRID
Ask me questions while you tour the home.