
Seller's Agent in 2024
Josh Lewis
RE/MAX
(404) 680-2607
106 Total Sales


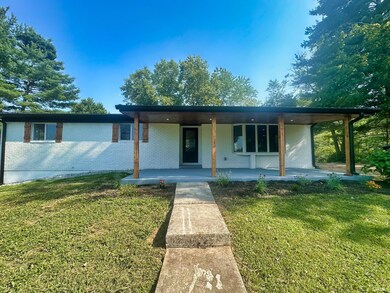
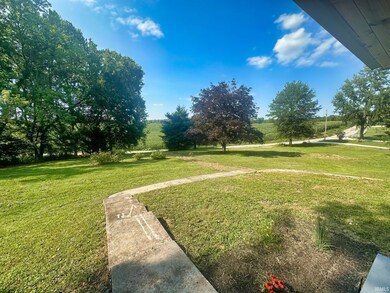

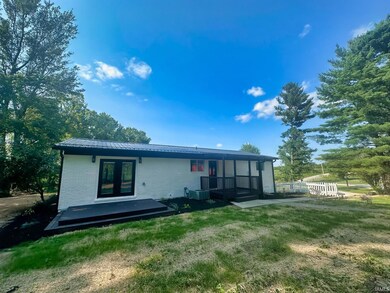

Estimated Value: $345,828
Welcome to your dream home—a beautifully remodeled ranch over a fully finished basement, offering nearly 2,700 square feet of comfortable living space on a sprawling 7-acre property. This home features 4 spacious bedrooms and 3 full baths, perfect for families or hosting guests. The open-concept living space is the heart of the home, seamlessly connecting the living, dining, and kitchen areas for easy entertaining. The walkout basement is a versatile space, ideal for entertaining or creating a private guest suite, complete with a large bedroom and bathroom. Recent updates include a brand-new metal roof and gutters, ensuring peace of mind for years to come. Additionally, the property boasts a 1,400 square foot garage, providing ample space for vehicles, storage, or a workshop. Enjoy the tranquility of country living with the convenience of modern amenities in this stunning home.
Last Buyer's Agent
Damara Underhill
KELLER WILLIAMS CAPITAL REALTY
We collect this data history from publicly available records. To have your information removed, we recommend requesting removal directly through your county’s website.
We collect this data history from publicly available records. To have your information removed, we recommend requesting removal directly through your county’s website.
| Date | Event | Price | List to Sale | Price per Sq Ft | Prior Sale |
|---|---|---|---|---|---|
| 10/09/2024 10/09/24 | Sold | $336,500 | -2.4% | $125 / Sq Ft | |
| 08/23/2024 08/23/24 | Price Changed | $344,900 | -1.4% | $128 / Sq Ft | |
| 08/10/2024 08/10/24 | For Sale | $349,900 | +125.7% | $130 / Sq Ft | |
| 05/01/2024 05/01/24 | Sold | $155,000 | -11.4% | $115 / Sq Ft | View Prior Sale |
| 04/01/2024 04/01/24 | Price Changed | $175,000 | -14.6% | $130 / Sq Ft | |
| 02/29/2024 02/29/24 | Price Changed | $205,000 | -14.6% | $153 / Sq Ft | |
| 02/16/2024 02/16/24 | For Sale | $240,000 | -- | $179 / Sq Ft |
We collect this data history from publicly available records. To have your information removed, we recommend requesting removal directly through your county’s website.
| Year | Tax Paid | Tax Assessment Tax Assessment Total Assessment is a certain percentage of the fair market value that is determined by local assessors to be the total taxable value of land and additions on the property. | Land | Improvement |
|---|---|---|---|---|
| 2025 | $2,504 | $319,600 | $23,800 | $295,800 |
| 2024 | $1,381 | $182,400 | $23,800 | $158,600 |
| 2023 | $1,376 | $168,500 | $22,000 | $146,500 |
| 2022 | $1,127 | $155,500 | $20,300 | $135,200 |
| 2021 | $1,081 | $138,100 | $17,800 | $120,300 |
| 2020 | $1,035 | $131,200 | $17,200 | $114,000 |
| 2019 | $1,065 | $133,900 | $17,700 | $116,200 |
| 2018 | $1,056 | $132,000 | $17,700 | $114,300 |
| 2017 | $978 | $127,300 | $18,000 | $109,300 |
| 2016 | $966 | $127,300 | $18,000 | $109,300 |
| 2014 | $991 | $127,000 | $17,700 | $109,300 |
Seller's Agent in 2024
Josh Lewis
RE/MAX
(404) 680-2607
106 Total Sales
Seller's Agent in 2024
Ajmal Safi
RE/MAX
(812) 219-1598
133 Total Sales
DU
Buyer's Agent in 2024
Damara Underhill
KELLER WILLIAMS CAPITAL REALTY
Source: Indiana Regional MLS
MLS Number: 202430302
APN: 47-15-06-200-063.000-004
Disclaimer: Certain information contained herein is derived from information provided by parties other than Homes.com. All information provided is deemed reliable, but is not guaranteed to be accurate and should be independently verified.
Based on information submitted to the MLS GRID. All data is obtained from various sources and may not have been verified by broker or MLS GRID. Supplied Open House Information is subject to change without notice. All information should be independently reviewed and verified for accuracy. Properties may or may not be listed by the office/agent presenting the information. Some IDX listings have been excluded from this website. IDX information is provided exclusively for personal, non-commercial use, and may not be used for any purpose other than to identify prospective properties consumers may be interested in purchasing. Information is deemed reliable but not guaranteed.
Based on information submitted to the MLS GRID
Ask me questions while you tour the home.