
Luis Torres
RE/MAX Prof Associates
(351) 300-4323
101 Total Sales
1 in Barre
$255,000 Price

Estimated Value: $326,622
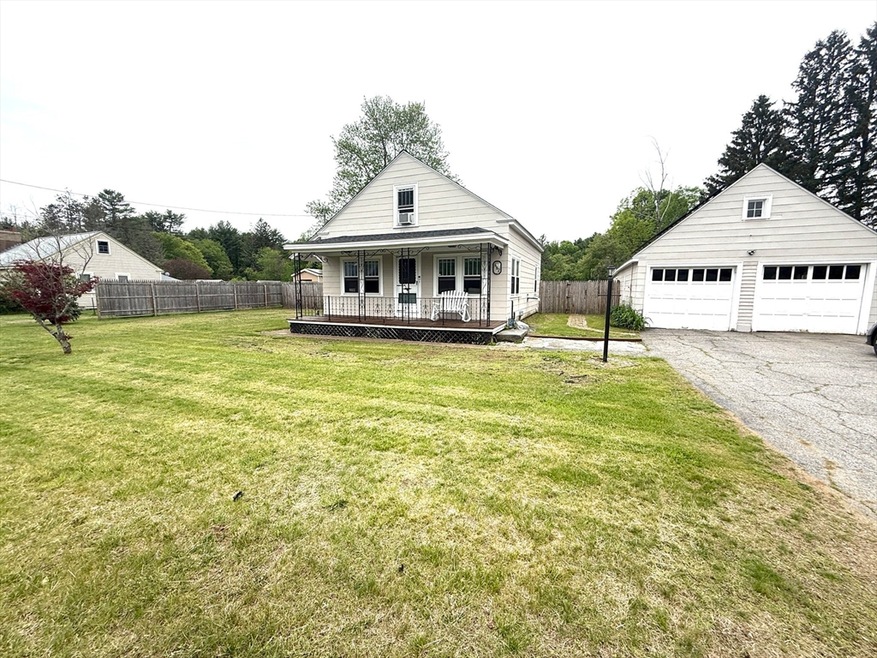
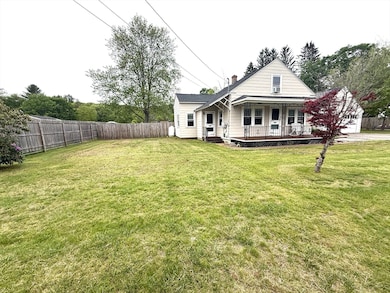
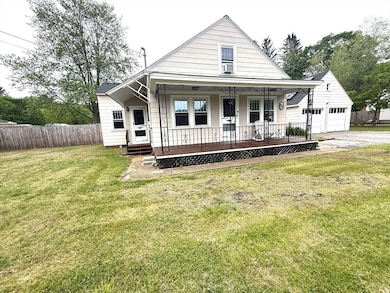
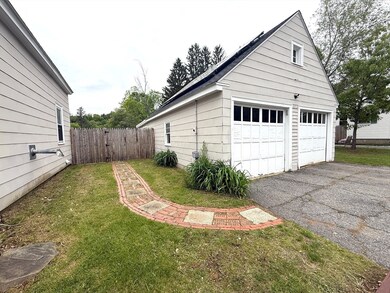
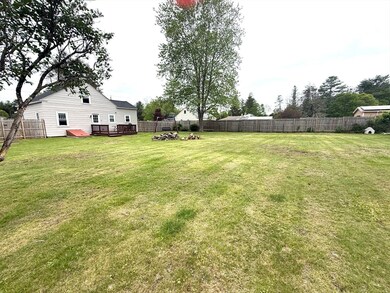
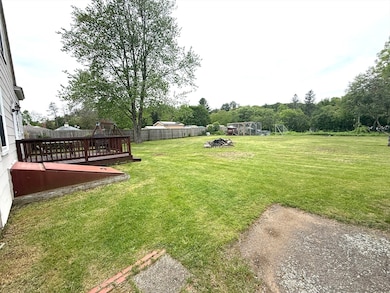
Welcome to this beautifully maintained 3-bedroom, 1-bath Cape featuring a first-floor master bedroom and a host of recent upgrades. The new roof (2022) and new flooring (2022) ensure peace of mind and modern comfort. Enjoy the charm of a farmer’s porch, perfect for morning coffee or relaxing evenings.The home sits on a large, flat, partially fenced backyard with deck—great for entertaining, pets, or play. A detached 2-car garage with walk-up storage space provides plenty of room for vehicles and extra storage. In 2024, solar panels were installed on the garage roof with a low monthly lease, offering eco-friendly energy and reduced utility costs.
Last Agent to Sell the Property
Jaclyn Smith
Serhant Listed on: 05/20/2025
Luis Torres
RE/MAX Prof Associates
(351) 300-4323
101 Total Sales
1 in Barre
$255,000 Price
Wei Wang
WW Real Estate LLC
(351) 666-8861
78 Total Sales
1 in Barre
$480,000 Price
Marcy Fasano
Dream Home Realty
(774) 220-3314
53 Total Sales
1 in Barre
$349,900 Price
Kevin Chase
Keller Williams Boston MetroWest
(508) 502-7731
54 Total Sales
2 in Barre
$445K - $755K Price Range
Robert Tunnera
Tunnera Real Estate
(508) 552-4176
40 Total Sales
1 in Barre
$485,000 Price
Michalann Cosme
Citylight Homes LLC
(978) 798-6771
102 Total Sales
2 in Barre
$430K - $774K Price Range
We collect this data history from publicly available records. To have your information removed, we recommend requesting removal directly through your county’s website.
| Date | Event | Price | List to Sale | Price per Sq Ft | Prior Sale |
|---|---|---|---|---|---|
| 06/30/2025 06/30/25 | Sold | $336,150 | +10.2% | $277 / Sq Ft | |
| 05/26/2025 05/26/25 | Pending | -- | -- | -- | |
| 05/20/2025 05/20/25 | For Sale | $305,000 | +38.6% | $251 / Sq Ft | |
| 07/07/2021 07/07/21 | Sold | $220,000 | -6.3% | $181 / Sq Ft | View Prior Sale |
| 04/30/2021 04/30/21 | Pending | -- | -- | -- | |
| 04/25/2021 04/25/21 | For Sale | $234,900 | -- | $193 / Sq Ft |
We collect this data history from publicly available records. To have your information removed, we recommend requesting removal directly through your county’s website.
| Year | Tax Paid | Tax Assessment Tax Assessment Total Assessment is a certain percentage of the fair market value that is determined by local assessors to be the total taxable value of land and additions on the property. | Land | Improvement |
|---|---|---|---|---|
| 2025 | $3,180 | $234,000 | $44,800 | $189,200 |
| 2024 | $3,185 | $227,800 | $42,600 | $185,200 |
| 2023 | $2,710 | $170,900 | $33,200 | $137,700 |
| 2022 | $2,661 | $158,000 | $28,500 | $129,500 |
| 2021 | $2,529 | $140,500 | $28,500 | $112,000 |
| 2020 | $2,320 | $129,800 | $28,500 | $101,300 |
| 2019 | $2,272 | $125,400 | $25,800 | $99,600 |
| 2018 | $2,218 | $118,000 | $25,800 | $92,200 |
| 2017 | $2,066 | $110,500 | $25,800 | $84,700 |
| 2016 | $1,910 | $107,300 | $23,500 | $83,800 |
| 2015 | $2,142 | $114,900 | $31,900 | $83,000 |
| 2014 | $1,902 | $118,400 | $39,300 | $79,100 |
J
Seller's Agent in 2025
Jaclyn Smith
Serhant
T
Buyer's Agent in 2025
THE LASH GROUP
Keller Williams Boston MetroWest
(508) 877-6500
176 Total Sales
Seller's Agent in 2021
Joy Rapsomanikis
HJRealty Group, LLC
(508) 612-4741
31 Total Sales
G
Seller Co-Listing Agent in 2021
George Rapsomanikis
HJRealty Group, LLC
2 Total Sales
D
Buyer's Agent in 2021
Diamond Real Estate Team
eXp Realty
Source: MLS Property Information Network (MLS PIN)
MLS Number: 73377904
APN: BARR-000175-000000-G000000
Disclaimer: Certain information contained herein is derived from information provided by parties other than Homes.com. All information provided is deemed reliable, but is not guaranteed to be accurate and should be independently verified.
The property listing data and information, or the Images, set forth herein were provided to MLS Property Information Network, Inc. from third party sources, including sellers, lessors and public records, and were compiled by MLS Property Information Network, Inc. The property listing data and information, and the Images, are for the personal, non-commercial use of consumers having a good faith interest in purchasing or leasing listed properties of the type displayed to them and may not be used for any purpose other than to identify prospective properties which such consumers may have a good faith interest in purchasing or leasing. MLS Property Information Network, Inc. and its subscribers disclaim any and all representations and warranties as to the accuracy of the property listing data and information, or as to the accuracy of any of the Images, set forth herein.
Ask me questions while you tour the home.