
Barbara Radke
Responds Quickly
Keller Williams Westlake Village
(833) 641-9949
116 Total Sales
1 in Tujunga
$675,000 Price
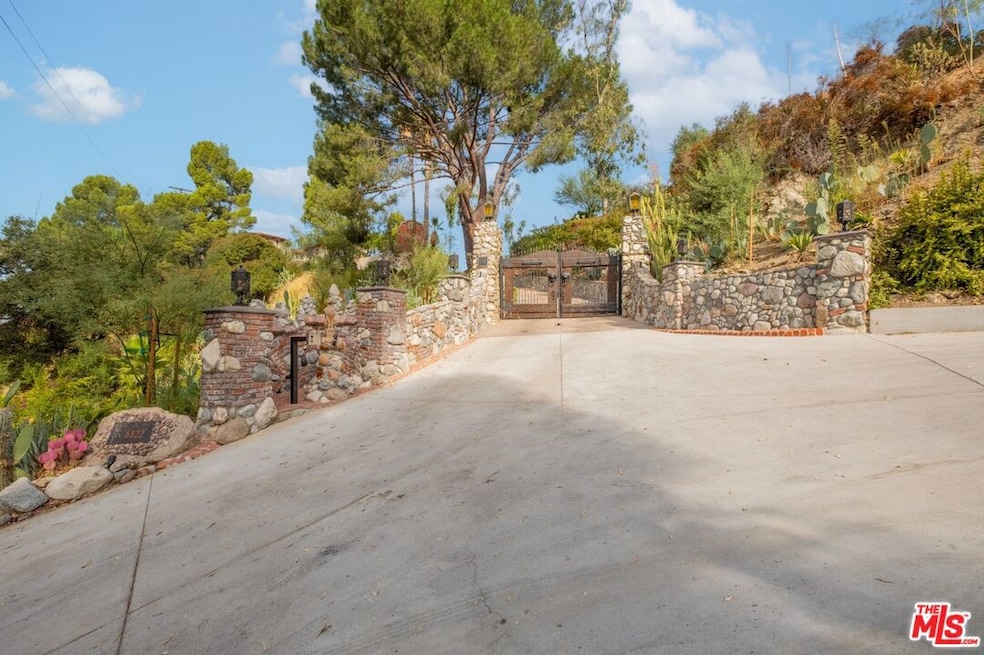
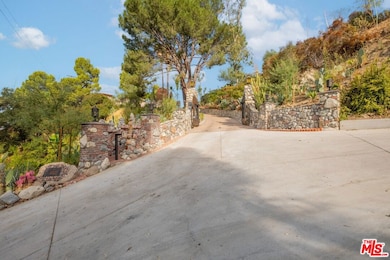

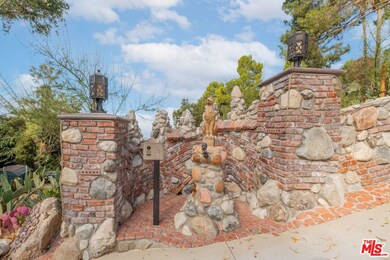
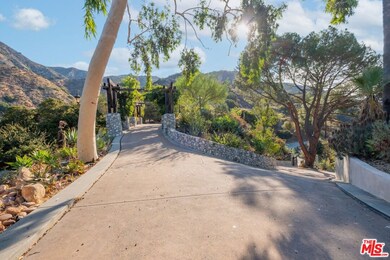
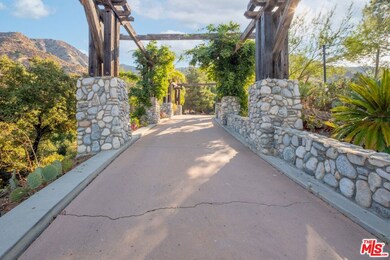
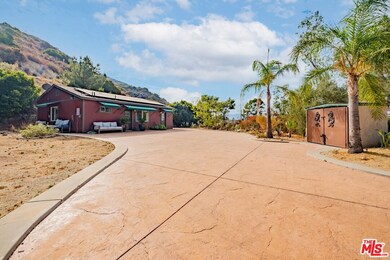
Welcome to your nature oasis on Parsons Trail in Tujunga that was newly constructed in 2019! Follow the private road to the top where you'll pass a community mailbox area updated with your own box, continue winding up to reach a stonehenge gated driveway that requires code access. Once inside, curve to the right of the driveway to find ample parking for 2+ cars. Perched atop a scenic hill and just outside your front door find direct access to hiking trails within the Angeles Crest National Forest. This charming ADU offers breathtaking mountain views and a peaceful atmosphere amidst the sound of birds during the day and the bright shine of stars at night. Outside, an inviting open patio awaits your personal touch, perfect for outdoor furniture and relaxation. Make your way inside to discover a thoughtfully designed space partially furnished featuring wood flooring, recessed lighting, central AC and heating, storage. The open-concept living room, dining area, and kitchen create a spacious and connected feel. The kitchen is equipped with high end stainless steel appliances, granite countertops, and elegant wood cabinetry. Both bathrooms are designed with granite countertops, mosaic tile and storage. The bright and spacious bedrooms provide comfort and tranquility. Stacked HE Washer and Dryer in south bedroom closet. Conveniently located within 1 mile of Tujunga's own, Canyon Market and under 2 miles to Foothill Blvd for all your needs!
Last Agent to Rent the Property
JohnHart Corp. License #02093884 Listed on: 05/12/2025
Barbara Radke
Keller Williams Westlake Village
(833) 641-9949
116 Total Sales
1 in Tujunga
$675,000 Price
Xavier Flores
Real Broker
(805) 303-2502
68 Total Sales
1 in Tujunga
$850,000 Price
Emilia Aldana
COMPASS
(626) 696-8236
27 Total Sales
2 in Tujunga
$710K - $760K Price Range
Brent Ballard
Anderson Ballard Companies
(747) 307-4526
167 Total Sales
2 in Tujunga
$570K - $1.1M Price Range
Peggy Lim
Real Brokerage Technologies
(626) 889-5586
87 Total Sales
3 in Tujunga
$795K - $1.5M Price Range
ALBERT NAPITUPULU
JASON MITCHELL REAL ESTATE CA.
(909) 503-4383
56 Total Sales
2 in Tujunga
$18,422 Price Range
We collect this data history from publicly available records. To have your information removed, we recommend requesting removal directly through your county’s website.
| Date | Event | Price | List to Sale | Price per Sq Ft |
|---|---|---|---|---|
| 06/19/2025 06/19/25 | Rented | $4,000 | 0.0% | -- |
| 05/12/2025 05/12/25 | For Rent | $4,000 | +33.3% | -- |
| 11/25/2020 11/25/20 | Rented | $3,000 | 0.0% | -- |
| 11/19/2020 11/19/20 | Under Contract | -- | -- | -- |
| 10/20/2020 10/20/20 | For Rent | $3,000 | -- | -- |
R
Landlord's Agent in 2025
Rebecca Taylor
JohnHart Corp.
(818) 432-1500
5 Total Sales
K
Seller's Agent in 2020
Ken Reed
Berkshire Hathaway HomeServices Crest Real Estate
Source: The MLS
MLS Number: 25538441
Disclaimer: Certain information contained herein is derived from information provided by parties other than Homes.com. All information provided is deemed reliable, but is not guaranteed to be accurate and should be independently verified.
© 2026 The MLS™ - Combined L.A. Westside MLS (CLAW). All rights reserved. Based on information from The MLS™ - Combined L.A. Westside MLS (CLAW). All data, including all measurements and calculations of area, is obtained from various sources and has not been, and will not be, verified by broker or MLS. All information should be independently reviewed and verified for accuracy. Properties may or may not be listed by the office/agent presenting the information.
IDX information is provided exclusively for personal, non-commercial use, and may not be used for any purpose other than to identify prospective properties consumers may be interested in purchasing.
Information is deemed reliable but not guaranteed.
Ask me questions while you tour the home.