
Mona Banes
TTR Sothebys International Realty
(240) 312-3208
204 Total Sales
1 in Newington
$506,050 Price


Estimated Value: $893,000 - $989,000
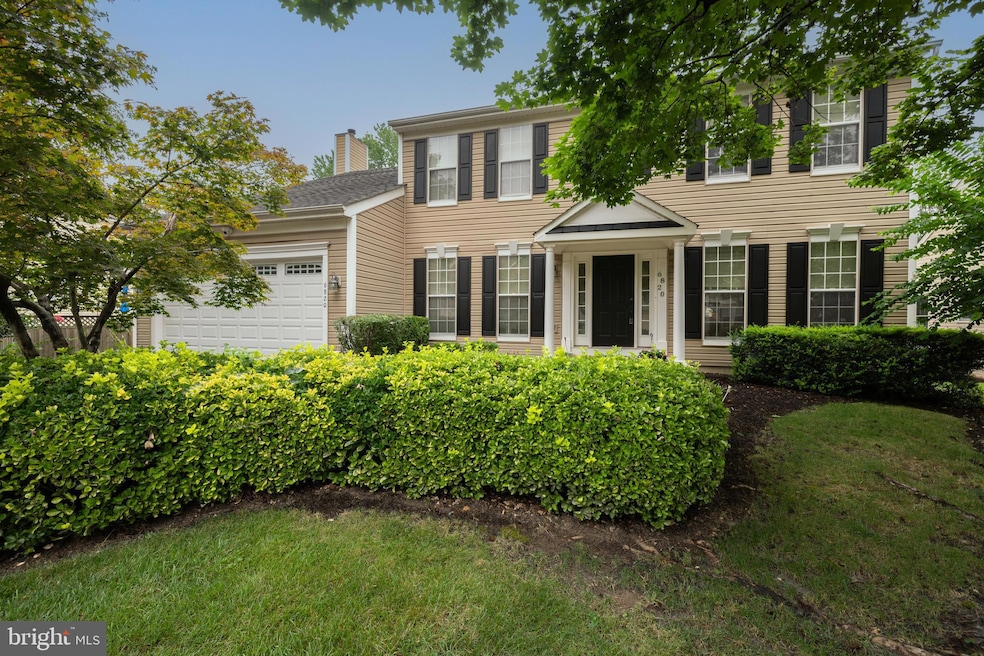
Welcome to 6820 Silver Ann Drive, a beautifully updated Rosemont model tucked away on a quiet street in Lorton’s highly desirable Raceway Farms! This lovely colonial features a two-car garage, stamped concrete walk and stoop, and a covered front portico. The spacious home greets you with a grand foyer with refinished hardwood floors, soaring ceilings, and a stylish light fixture. The interior has been freshly painted and includes new carpeting on the stairs, as well as the upper and lower levels. Large windows throughout fill the home with abundant natural light, creating a bright and inviting atmosphere. The dedicated home office includes glass paneled French doors and recessed lighting, making it an ideal workspace. You’ll find elegant crown molding in the expansive living and dining rooms, with the dining area also showcasing classic chair rail. The eat-in kitchen is perfect for the family chef, boasting stainless appliances, sleek granite countertops, an island illuminated by modern light fixtures, and contemporary white cabinetry accented with charming gold hardware. It flows seamlessly into the inviting family room, centered by a fireplace with a marble surround and detailed wood mantle. Step out to the nice Trex deck overlooking the tranquil, fenced-in backyard with mature privacy trees. There’s also a patio with a stone paver surround—ideal for morning coffee or weekend barbecues. Upstairs, you’ll find four generously sized bedrooms, each with ample closet space and ceiling fans. The roomy owner’s suite boasts an en-suite bathroom with dual vanities, a deep soaking tub, and a large walk-in closet. The finished lower level features a flexible bonus room, perfect for a guest suite or home gym. The spacious rec-room is complete with a wet bar and pool table, creating an ideal space for entertaining family and friends. Major system updates include new HVAC units (2021 & 2024), a hot water heater (2024), and a roof replacement in 2013. This fantastic residence is ideally located just minutes from Wegmans, Fort Belvoir, Metro, all major commuter routes, and two town centers!
Last Agent to Sell the Property
(703) 313-6499 CINDY.SCHNEIDER@LongandFoster.com Long & Foster Real Estate, Inc. License #0225136582 Listed on: 08/22/2025
Co-Listed By
(703) 313-6499 jason.schneider@longandfoster.com Long & Foster Real Estate, Inc. License #0225070685
We collect this data history from publicly available records. To have your information removed, we recommend requesting removal directly through your county’s website.
Mona Banes
TTR Sothebys International Realty
(240) 312-3208
204 Total Sales
1 in Newington
$506,050 Price
Ali Farhadov
Compass
(202) 931-6180
138 Total Sales
2 in Newington
$578K - $805K Price Range
Lauryn Eadie
Real Broker, LLC
(202) 883-8998
259 Total Sales
1 in Newington
$535,000 Price
Jose A Boggio
Grace Pro Home Realty LLC
(571) 520-0224
112 Total Sales
1 in Newington
$630,000 Price
Sam Nassar
Compass
(202) 949-2972
124 Total Sales
1 in Newington
$740,000 Price
Sarah Bunn
Compass
(571) 520-3148
37 Total Sales
1 in Newington
$466,000 Price
We collect this data history from publicly available records. To have your information removed, we recommend requesting removal directly through your county’s website.
| Date | Buyer | Sale Price | Title Company |
|---|---|---|---|
| $910,000 | Westcor Land Title Insurance C | ||
| Corum James H | -- | None Available | |
| Corum James H | $279,240 | -- |
We collect this data history from publicly available records. To have your information removed, we recommend requesting removal directly through your county’s website.
| Date | Status | Borrower | Loan Amount |
|---|---|---|---|
| Open | $864,500 | ||
| Closed | Corum James H | $371,000 |
We collect this data history from publicly available records. To have your information removed, we recommend requesting removal directly through your county’s website.
| Date | Event | Price | List to Sale | Price per Sq Ft |
|---|---|---|---|---|
| 10/03/2025 10/03/25 | Sold | $910,000 | -1.6% | $221 / Sq Ft |
| 09/02/2025 09/02/25 | Pending | -- | -- | -- |
| 08/28/2025 08/28/25 | Price Changed | $924,950 | -2.6% | $225 / Sq Ft |
| 08/22/2025 08/22/25 | For Sale | $949,500 | -- | $231 / Sq Ft |
We collect this data history from publicly available records. To have your information removed, we recommend requesting removal directly through your county’s website.
| Year | Tax Paid | Tax Assessment Tax Assessment Total Assessment is a certain percentage of the fair market value that is determined by local assessors to be the total taxable value of land and additions on the property. | Land | Improvement |
|---|---|---|---|---|
| 2025 | $9,016 | $875,740 | $339,000 | $536,740 |
| 2024 | $9,016 | $778,230 | $304,000 | $474,230 |
| 2023 | $8,905 | $789,130 | $304,000 | $485,130 |
| 2022 | $8,382 | $733,050 | $279,000 | $454,050 |
| 2021 | $7,631 | $650,240 | $234,000 | $416,240 |
| 2020 | $6,833 | $577,390 | $208,000 | $369,390 |
| 2019 | $6,833 | $577,390 | $208,000 | $369,390 |
| 2018 | $6,481 | $563,570 | $202,000 | $361,570 |
| 2017 | $6,227 | $536,350 | $192,000 | $344,350 |
| 2016 | $6,214 | $536,350 | $192,000 | $344,350 |
| 2015 | $6,197 | $555,310 | $192,000 | $363,310 |
| 2014 | $6,644 | $596,660 | $206,000 | $390,660 |
Seller's Agent in 2025
Cindy Schneider
Long & Foster
(703) 822-0207
537 Total Sales
HS
Seller Co-Listing Agent in 2025
Howard Schneider
Long & Foster
(571) 233-7413
162 Total Sales
Buyer's Agent in 2025
Jean-Rodolphe de La Haye
Compass
(202) 374-9478
50 Total Sales
Source: Bright MLS
MLS Number: VAFX2261048
APN: 0994-05-0197
Disclaimer: Certain information contained herein is derived from information provided by parties other than Homes.com. All information provided is deemed reliable, but is not guaranteed to be accurate and should be independently verified.
The data relating to real estate for sale on this website appears in part through the BRIGHT Internet Data Exchange program, a voluntary cooperative exchange of property listing data between licensed real estate brokerage firms, and is provided by BRIGHT through a licensing agreement.
Listing information is from various brokers who participate in the Bright MLS IDX program and not all listings may be visible on the site.
The property information being provided on or through the website is for the personal, non-commercial use of consumers and such information may not be used for any purpose other than to identify prospective properties consumers may be interested in purchasing.
Some properties which appear for sale on the website may no longer be available because they are for instance, under contract, sold or are no longer being offered for sale.
Property information displayed is deemed reliable but is not guaranteed.
Copyright 2026 Bright MLS, Inc.
Ask me questions while you tour the home.