
Arina Voznesenskaya
Compass
(571) 378-5055
110 Total Sales
1 in Downtown Bethesda
$304,900 Price


Estimated Value: $1,056,000 - $1,273,213
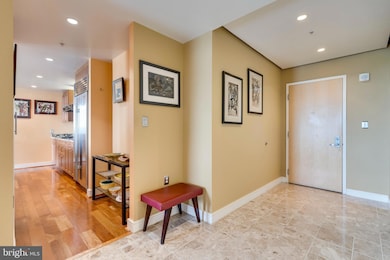
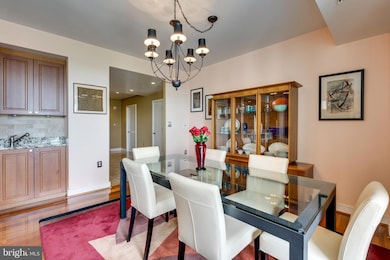
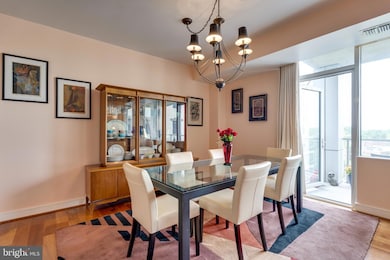
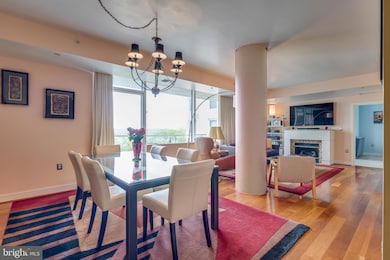
Welcome to The Adagio, a luxurious boutique condo building in the vibrant heart of Bethesda. This prime location offers convenient walking access to an array of shops, restaurants, health clubs, Bethesda Row, grocery stores, an eight-screen cinema, and the Metro. The Bethesda Circulator shuttle service stops at your front door. Presenting Unit 5006, a rarely available true three-bedroom, three-bath condo. This west-facing unit offers uninterrupted views of the sky, perfect for enjoying spectacular sunsets from an extra-large balcony. Spanning nearly 1,700 square feet, this fabulous floor plan features tall ceilings, beautiful hardwood floors, and a gas fireplace. The gourmet kitchen is outfitted with Poggenpohl cabinetry, top-of-the-line Bosch, Wolf and Sub-Zero appliances, a pantry, and generous counter space. It opens to the family room and dining room, creating an ideal space for entertaining. The oversized balcony adds additional living space. The primary suite includes a large walk-in closet with custom built-ins and a luxurious bathroom with a double vanity, shower, and separate tub. On the opposite side of the family room is a spacious guest suite with its own private bathroom. The third bedroom, located off the hallway, is conveniently across from the third full bath. The second and third bedrooms also have custom closets. Building amenities include a 24-hour concierge, an onsite manager, a refreshed gym with the latest equipment, a Guest Suite for visitors, free bicycle storage, and a large outdoor patio adorned with elegant furniture. Two assigned parking spaces are included (separately deeded), with storage units available for rent. The Adagio permits installation of Electric Vehicle charging stations at the buyer's expense. SPECIAL OFFER: Sellers to cover condo fees through the end of 2025
Last Agent to Sell the Property
(301) 304-8444 avi@galantigroup.com Compass License #608773 Listed on: 06/07/2024
Arina Voznesenskaya
Compass
(571) 378-5055
110 Total Sales
1 in Downtown Bethesda
$304,900 Price
Luis Solano
Compass
(240) 883-5815
91 Total Sales
4 in Downtown Bethesda
$375K - $790K Price Range
Barak Sky
Serhant
(240) 363-9670
823 Total Sales
7 in Downtown Bethesda
$275K - $3.8M Price Range
Brent Jackson
TTR Sotheby's International Realty
(855) 918-0477
222 Total Sales
1 in Downtown Bethesda
$3,495,000 Price
Carlos R Burgos
Berkshire Hathaway HomeServices PenFed Realty
(202) 980-4369
43 Total Sales
1 in Downtown Bethesda
$540,000 Price
Sobeida Scherif
Argent Realty, LLC
(202) 902-9594
60 Total Sales
1 in Downtown Bethesda
$793,000 Price
We collect this data history from publicly available records. To have your information removed, we recommend requesting removal directly through your county’s website.
| Date | Event | Price | List to Sale | Price per Sq Ft | Prior Sale |
|---|---|---|---|---|---|
| 12/13/2024 12/13/24 | Sold | $1,225,000 | -3.9% | $728 / Sq Ft | |
| 06/07/2024 06/07/24 | For Sale | $1,275,000 | +21.4% | $758 / Sq Ft | |
| 12/18/2014 12/18/14 | Sold | $1,050,000 | -4.1% | $624 / Sq Ft | View Prior Sale |
| 10/21/2014 10/21/14 | Pending | -- | -- | -- | |
| 10/13/2014 10/13/14 | For Sale | $1,095,000 | 0.0% | $651 / Sq Ft | |
| 10/08/2014 10/08/14 | Pending | -- | -- | -- | |
| 10/03/2014 10/03/14 | For Sale | $1,095,000 | -- | $651 / Sq Ft |
Seller's Agent in 2024
Avi Galanti
Compass
(301) 906-4996
8 in this area
216 Total Sales
Buyer's Agent in 2024
Janice Valois
Compass
(301) 502-2103
2 in this area
118 Total Sales
Buyer Co-Listing Agent in 2024
Jacqueline Valois
Compass
(301) 602-1454
2 in this area
96 Total Sales
Seller's Agent in 2014
Jane Fairweather
Long & Foster
(240) 223-4663
11 in this area
215 Total Sales
Buyer's Agent in 2014
Coley Reed
Long & Foster
(301) 674-2829
6 in this area
554 Total Sales
Source: Bright MLS
MLS Number: MDMC2134274
APN: 07-03620490
Disclaimer: Certain information contained herein is derived from information provided by parties other than Homes.com. All information provided is deemed reliable, but is not guaranteed to be accurate and should be independently verified.
The data relating to real estate for sale on this website appears in part through the BRIGHT Internet Data Exchange program, a voluntary cooperative exchange of property listing data between licensed real estate brokerage firms, and is provided by BRIGHT through a licensing agreement.
Listing information is from various brokers who participate in the Bright MLS IDX program and not all listings may be visible on the site.
The property information being provided on or through the website is for the personal, non-commercial use of consumers and such information may not be used for any purpose other than to identify prospective properties consumers may be interested in purchasing.
Some properties which appear for sale on the website may no longer be available because they are for instance, under contract, sold or are no longer being offered for sale.
Property information displayed is deemed reliable but is not guaranteed.
Copyright 2026 Bright MLS, Inc.
Ask me questions while you tour the home.