
Shelly Hu
Globenex Realty
(425) 272-6394
66 Total Sales
1 in Meadowdale
$819,950 Price

Estimated Value: $1,107,663
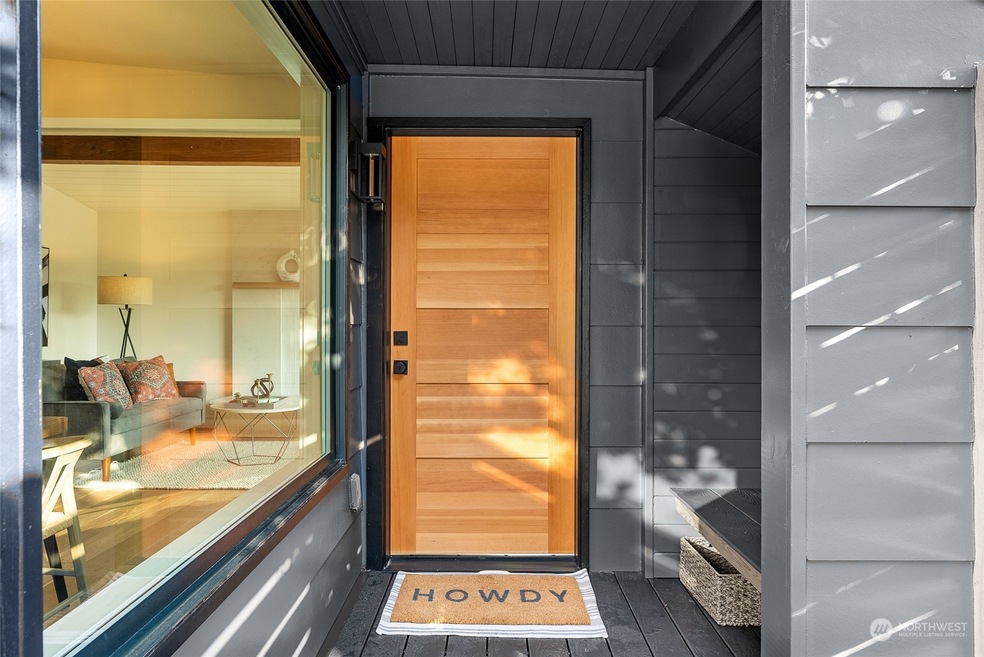
Updated mid century modern home with an additional 200 sq ft private studio or home office. Get ready to fall in love with this stunning Edmonds home that was just completely updated by a local build + design team with an eye for gorgeous finishes & quality workmanship. Three bdrms including the primary with an amazing en-suite bath are on the main floor. The kitchen is decked out in high-end appliances, quartz and custom cabinets. A 4th bdrm, family rm, laundry and 3/4 bath are downstairs. Wide planked, white oak flooring along with high-end light fixtures and tile details throughout make this home a must-see! Office/studio in the backyard makes for an easy commute :)! Ev charger in the carport. Motorized gate for ease & privacy.
Last Agent to Sell the Property
Real Property Associates, Inc. License #22033747 Listed on: 01/04/2023
Last Buyer's Agent
Jacquie Byrne
Redfin License #124923
Source: Northwest Multiple Listing Service (NWMLS)
MLS#: 2024942
We collect this data history from publicly available records. To have your information removed, we recommend requesting removal directly through your county’s website.
Shelly Hu
Globenex Realty
(425) 272-6394
66 Total Sales
1 in Meadowdale
$819,950 Price
Matthew Stapleton
Windermere Real Estate/East
(425) 970-9573
45 Total Sales
1 in Meadowdale
$819,950 Price
JP Gerling
KW Greater Seattle
(206) 207-0593
57 Total Sales
1 in Meadowdale
$950,000 Price
Mike Peters
RE/MAX Northwest
(877) 349-2757
79 Total Sales
1 in Meadowdale
$1,595,000 Price
Karin Simpson
TEC Real Estate Inc.
(360) 502-9396
71 Total Sales
1 in Meadowdale
$2,210,000 Price
Meredith Laws
COMPASS
(206) 203-6433
28 Total Sales
1 in Meadowdale
$920,000 Price
We collect this data history from publicly available records. To have your information removed, we recommend requesting removal directly through your county’s website.
| Date | Buyer | Sale Price | Title Company |
|---|---|---|---|
| -- | First American Title | ||
| -- | First American Title |
We collect this data history from publicly available records. To have your information removed, we recommend requesting removal directly through your county’s website.
| Date | Status | Borrower | Loan Amount |
|---|---|---|---|
| Open | $1,039,538 | ||
| Closed | $757,238 |
We collect this data history from publicly available records. To have your information removed, we recommend requesting removal directly through your county’s website.
| Date | Event | Price | List to Sale | Price per Sq Ft | Prior Sale |
|---|---|---|---|---|---|
| 04/05/2023 04/05/23 | Sold | $1,095,000 | +4.3% | $509 / Sq Ft | |
| 02/20/2023 02/20/23 | Pending | -- | -- | -- | |
| 02/16/2023 02/16/23 | Price Changed | $1,050,000 | -4.1% | $488 / Sq Ft | |
| 02/02/2023 02/02/23 | Price Changed | $1,095,000 | -1.4% | $509 / Sq Ft | |
| 01/04/2023 01/04/23 | For Sale | $1,110,500 | +62.1% | $516 / Sq Ft | |
| 04/26/2022 04/26/22 | Sold | $685,000 | +5.4% | $318 / Sq Ft | View Prior Sale |
| 04/14/2022 04/14/22 | Pending | -- | -- | -- | |
| 04/11/2022 04/11/22 | For Sale | $650,000 | -- | $302 / Sq Ft |
We collect this data history from publicly available records. To have your information removed, we recommend requesting removal directly through your county’s website.
| Year | Tax Paid | Tax Assessment Tax Assessment Total Assessment is a certain percentage of the fair market value that is determined by local assessors to be the total taxable value of land and additions on the property. | Land | Improvement |
|---|---|---|---|---|
| 2026 | $7,887 | $991,300 | $564,000 | $427,300 |
| 2025 | $6,415 | $918,600 | $512,000 | $406,600 |
| 2024 | $6,415 | $908,900 | $503,000 | $405,900 |
| 2023 | $4,532 | $665,100 | $468,000 | $197,100 |
| 2022 | $4,111 | $496,100 | $330,000 | $166,100 |
| 2020 | $4,246 | $456,900 | $312,000 | $144,900 |
| 2019 | $3,950 | $428,400 | $283,000 | $145,400 |
| 2018 | $3,961 | $371,200 | $241,000 | $130,200 |
| 2017 | $3,262 | $320,100 | $205,000 | $115,100 |
| 2016 | $2,965 | $292,400 | $182,000 | $110,400 |
| 2015 | $2,962 | $275,100 | $175,000 | $100,100 |
| 2013 | $2,460 | $216,100 | $124,500 | $91,600 |
Seller's Agent in 2023
Ben Clough
Real Property Associates, Inc.
(206) 523-0300
49 Total Sales
J
Buyer's Agent in 2023
Jacquie Byrne
Redfin
Seller's Agent in 2022
Greg Hurley
Nick McLean Real Estate Group
(509) 885-5241
76 Total Sales
Source: Northwest Multiple Listing Service (NWMLS)
MLS Number: 2024942
APN: 005131-000-161-07
Disclaimer: Certain information contained herein is derived from information provided by parties other than Homes.com. All information provided is deemed reliable, but is not guaranteed to be accurate and should be independently verified.
All data is obtained from various sources and may not have been verified by broker or MLS GRID. Supplied Open House Information is subject to change without notice. All information should be independently reviewed and verified for accuracy. Properties may or may not be listed by the office/agent presenting the information. Listing information is provided by the Northwest Multiple Listing Service (NWMLS). Property information is based on available data that may include MLS information, county records, and other sources. Listings marked with the 3 tree icon and provided by NWMLS. All properties are subject to prior sale or withdrawal. IDX information is provided exclusively for consumers’ personal noncommercial use, that it may not be used for any purpose other than to identify prospective properties consumers may be interested in purchasing, that the data is deemed reliable but is not guaranteed by MLS GRID. ©2026 NWMLS.
Based on information submitted to the MLS GRID
Listings courtesy of Northwest Multiple Listing Service (NWMLS) as distributed by MLS GRID
Ask me questions while you tour the home.