
Jamie Maze
Fiv Realty Co Ohio LLC
(380) 222-2873
122 Total Sales
3 in Galena
$540K - $1.3M Price Range

Estimated Value: $591,000 - $628,000
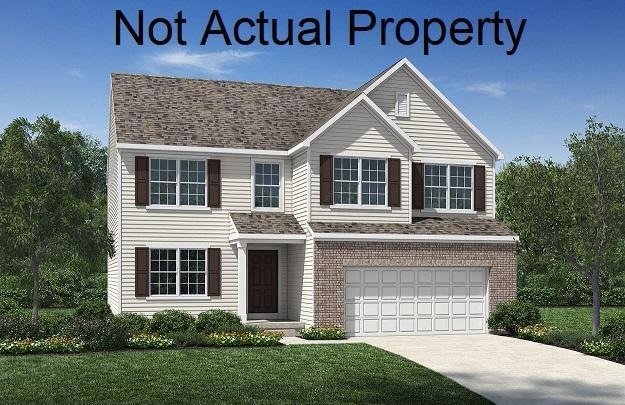
This lovely layout with 4 bedrooms, 2.5 baths and a 3 car garage is waiting for you! Upgrades throughout that include plush carpet in the bedrooms, upgraded wood/plank flooring, granite countertops and oversized island in the kitchen plus a FULL basement! This home will never leave you short on space with both a living room and family room on the main level as well as the perfect drop zone off of the garage entry with a built-in boot bench. The huge family room with 6 ft ext is ideal for entertaining as it flows into the open kitchen and dinette area! Upstairs you will find 4 bedrooms with walk-in closets, 2nd floor laundry and open loft area with beautiful wrought iron railing detail! Huge owner's suite has a priv bath w/ expanded shower & built in seat! Hurry this home won't last long!
Last Agent to Sell the Property
HMS Real Estate License #0000198425 Listed on: 10/01/2019
We collect this data history from publicly available records. To have your information removed, we recommend requesting removal directly through your county’s website.
Jamie Maze
Fiv Realty Co Ohio LLC
(380) 222-2873
122 Total Sales
3 in Galena
$540K - $1.3M Price Range
Nancy Stecklein
Keller Williams Greater Cols
(380) 333-4844
72 Total Sales
1 in Galena
$525,000 Price
Stephen Springer
Keller Williams Greater Cols
(380) 235-3017
81 Total Sales
1 in Galena
$485,000 Price
Adam Geuy
NextHome Experience
(937) 486-4328
36 Total Sales
1 in Galena
$589,900 Price
Lincoln Lemon
Century 21 Excellence Realty
(316) 531-4771
69 Total Sales
1 in Galena
$311,000 Price
Shelley Kilgore
RE/MAX Partners
(380) 222-6909
55 Total Sales
1 in Galena
$779,900 Price
We collect this data history from publicly available records. To have your information removed, we recommend requesting removal directly through your county’s website.
| Date | Buyer | Sale Price | Title Company |
|---|---|---|---|
| $380,000 | None Available |
We collect this data history from publicly available records. To have your information removed, we recommend requesting removal directly through your county’s website.
| Date | Status | Borrower | Loan Amount |
|---|---|---|---|
| Open | $359,000 | ||
| Closed | $362,738 |
We collect this data history from publicly available records. To have your information removed, we recommend requesting removal directly through your county’s website.
| Date | Event | Price | List to Sale | Price per Sq Ft |
|---|---|---|---|---|
| 03/27/2025 03/27/25 | Off Market | $379,990 | -- | -- |
| 12/16/2019 12/16/19 | Sold | $379,990 | 0.0% | $151 / Sq Ft |
| 11/13/2019 11/13/19 | Pending | -- | -- | -- |
| 10/16/2019 10/16/19 | Price Changed | $379,990 | -1.8% | $151 / Sq Ft |
| 10/01/2019 10/01/19 | For Sale | $386,990 | -- | $154 / Sq Ft |
We collect this data history from publicly available records. To have your information removed, we recommend requesting removal directly through your county’s website.
| Year | Tax Paid | Tax Assessment Tax Assessment Total Assessment is a certain percentage of the fair market value that is determined by local assessors to be the total taxable value of land and additions on the property. | Land | Improvement |
|---|---|---|---|---|
| 2025 | $9,080 | $172,030 | $33,430 | $138,600 |
| 2024 | $9,266 | $172,030 | $33,430 | $138,600 |
| 2023 | $9,170 | $172,030 | $33,430 | $138,600 |
| 2022 | $8,678 | $128,800 | $24,500 | $104,300 |
| 2021 | $8,732 | $128,800 | $24,500 | $104,300 |
| 2020 | $8,617 | $126,350 | $24,500 | $101,850 |
| 2019 | $1,677 | $22,050 | $22,050 | $0 |
| 2018 | $0 | $0 | $0 | $0 |
Seller's Agent in 2019
Alexander Hencheck
HMS Real Estate
(513) 469-2400
11,338 Total Sales
Buyer's Agent in 2019
Lori Hicks
Keller Williams Greater Cols
(614) 332-4391
207 Total Sales
Source: Columbus and Central Ohio Regional MLS
MLS Number: 219037146
APN: 417-320-02-048-000
Disclaimer: Certain information contained herein is derived from information provided by parties other than Homes.com. All information provided is deemed reliable, but is not guaranteed to be accurate and should be independently verified.
IDX information is provided exclusively for personal, non-commercial use, and may not be used for any purpose other than to identify prospective properties consumers may be interested in purchasing.
Information is deemed reliable but not guaranteed.
Ask me questions while you tour the home.