
Nicole Kresowaty
EXP Realty, LLC
(234) 271-4123
150 Total Sales
1 in Hudson
$470,000 Price
Estimated Value: $765,000 - $881,000
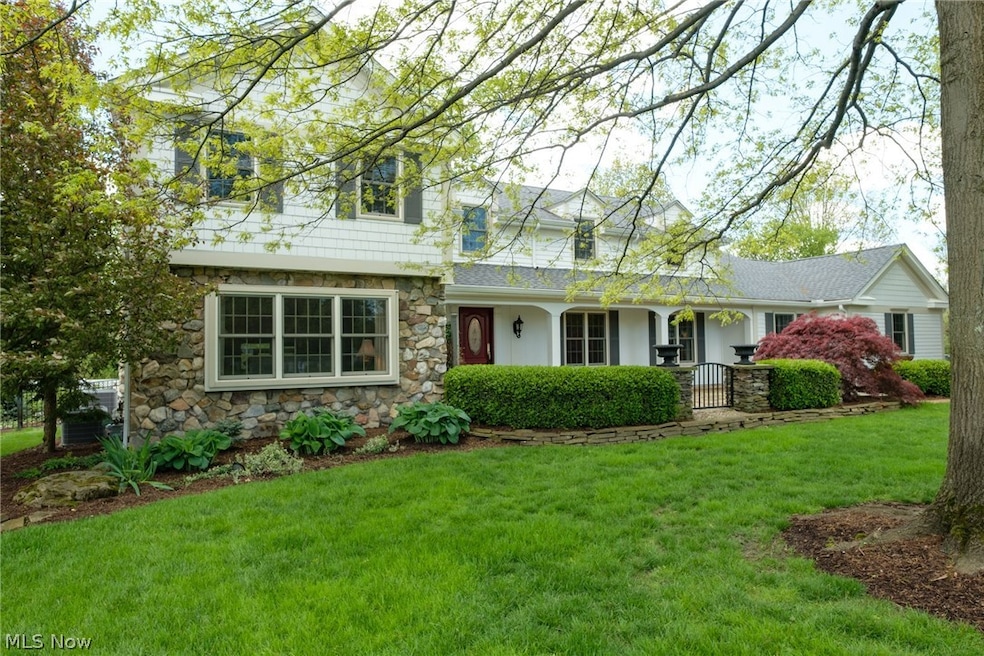
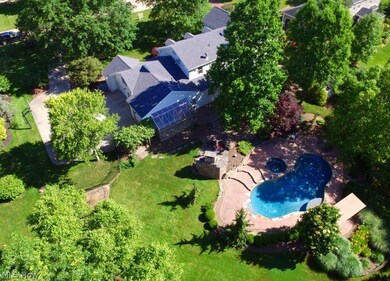
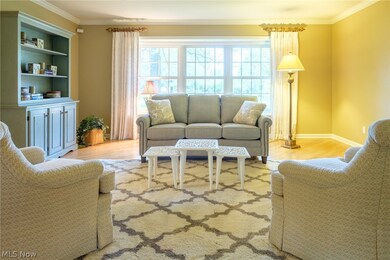
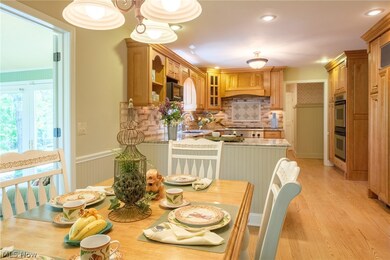
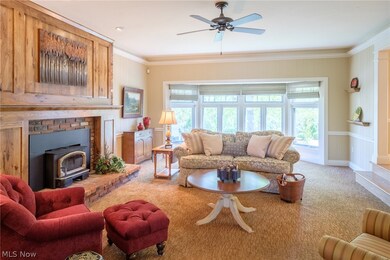
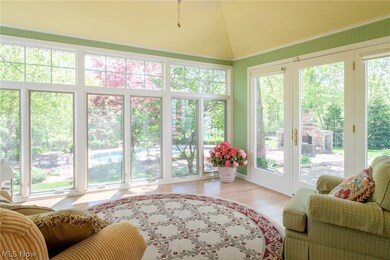
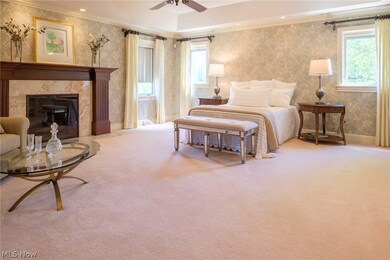
The best-kept secret in Hudson is the stunning home located at 6825 Kings Way. It enjoys the perfect location for walking to the schools as well as walking to downtown. It's quiet, cul-de-sac backs up to Bicentennial Woods. At nearly 4000 sq ft, this classically built home has had every element upgraded with the finest materials inside and out. The gracious, formal living room steps down in to a spacious, casual family room featuring a paneled fireplace. The kitchen includes natural maple cabinets, high-end appliances, and earth toned granite. The bright and cheery, sunroom, overlooks the beautiful grounds and pool. The 4 bedrooms are spacious, with exceptional closet space. The master suite features a handsome fireplace. The master bath is a beautiful spa, which includes; a glass enclosed shower, jetted tub, cathedral ceiling, skylight, double vanities with marble, heated ceramic floor and towel bars. The lower lever includes a spacious recreation/TV area. The bath features a sauna. There is an exercise room with a cushioned floor. The universal weight machine is included. The enchanting, outdoor area features; extensive landscaping, stone hardscape, lighting, sound system, in ground pool and hot tub, outdoor fireplace, all enclosed by black aluminum fencing. The Hardy Plank exterior is blended with stone accents. The spacious 3-car garage includes a heated green house. This is a distinguished home that you won't want to miss.
Last Agent to Sell the Property
Howard Hanna License #2016001631 Listed on: 05/05/2017
We collect this data history from publicly available records. To have your information removed, we recommend requesting removal directly through your county’s website.
Nicole Kresowaty
EXP Realty, LLC
(234) 271-4123
150 Total Sales
1 in Hudson
$470,000 Price
Karen Blum
Howard Hanna
(937) 745-2322
93 Total Sales
2 in Hudson
$400K - $550K Price Range
Benjamin West
Worth Clark
(234) 271-4095
275 Total Sales
3 in Hudson
$259K - $345K Price Range
Tina White
EXP Realty, LLC.
(234) 206-2854
144 Total Sales
4 in Hudson
$345K - $571K Price Range
Quinn Johnston
LoFaso Real Estate Services
(234) 278-1409
139 Total Sales
1 in Hudson
$387,000 Price
Michelle Underwood
Platinum Real Estate
(440) 664-3428
267 Total Sales
1 in Hudson
$370,000 Price
We collect this data history from publicly available records. To have your information removed, we recommend requesting removal directly through your county’s website.
| Date | Buyer | Sale Price | Title Company |
|---|---|---|---|
| $535,000 | Omega Tirtle Agency Llc | ||
| Clunk Kimberly M | -- | Sovereign Title Agency Llc | |
| Clunk John D | $318,000 | Chicago Title Insurance Comp |
We collect this data history from publicly available records. To have your information removed, we recommend requesting removal directly through your county’s website.
| Date | Status | Borrower | Loan Amount |
|---|---|---|---|
| Previous Owner | $300,000 | ||
| Previous Owner | Clunk John D | $250,000 | |
| Previous Owner | Clunk John D | $200,000 |
We collect this data history from publicly available records. To have your information removed, we recommend requesting removal directly through your county’s website.
| Date | Event | Price | List to Sale | Price per Sq Ft |
|---|---|---|---|---|
| 09/15/2017 09/15/17 | Sold | $535,000 | -10.5% | $116 / Sq Ft |
| 08/25/2017 08/25/17 | Pending | -- | -- | -- |
| 08/15/2017 08/15/17 | Price Changed | $597,500 | -2.0% | $129 / Sq Ft |
| 07/11/2017 07/11/17 | Price Changed | $609,900 | -5.5% | $132 / Sq Ft |
| 06/09/2017 06/09/17 | Price Changed | $645,500 | -5.1% | $140 / Sq Ft |
| 05/05/2017 05/05/17 | For Sale | $679,900 | -- | $147 / Sq Ft |
We collect this data history from publicly available records. To have your information removed, we recommend requesting removal directly through your county’s website.
| Year | Tax Paid | Tax Assessment Tax Assessment Total Assessment is a certain percentage of the fair market value that is determined by local assessors to be the total taxable value of land and additions on the property. | Land | Improvement |
|---|---|---|---|---|
| 2026 | $25,825 | $263,991 | $42,378 | $221,613 |
| 2024 | $11,307 | $218,079 | $41,402 | $176,677 |
| 2023 | $17,280 | $218,079 | $41,402 | $176,677 |
| 2022 | $9,691 | $169,775 | $32,095 | $137,680 |
| 2021 | $9,707 | $169,775 | $32,095 | $137,680 |
| 2020 | $9,536 | $169,780 | $32,100 | $137,680 |
| 2019 | $10,454 | $172,440 | $25,390 | $147,050 |
| 2018 | $10,417 | $172,440 | $25,390 | $147,050 |
| 2017 | $8,961 | $172,440 | $25,390 | $147,050 |
| 2016 | $9,026 | $144,020 | $25,390 | $118,630 |
| 2015 | $8,961 | $144,020 | $25,390 | $118,630 |
| 2014 | $8,987 | $144,020 | $25,390 | $118,630 |
| 2013 | $7,952 | $124,270 | $25,390 | $98,880 |
Seller's Agent in 2017
Candace Sveda
Howard Hanna
(330) 310-4046
88 Total Sales
Source: MLS Now (Howard Hanna)
MLS Number: 3900892
APN: 30-01042
Disclaimer: Certain information contained herein is derived from information provided by parties other than Homes.com. All information provided is deemed reliable, but is not guaranteed to be accurate and should be independently verified.
Certain information contained herein is derived from information provided by parties other than Homes.com. All information provided is deemed reliable, but is not guaranteed to be accurate and should be independently verified.
Ask me questions while you tour the home.