
Donju Taylor
Keller Williams Indy Metro Partners
(812) 900-4762
120 Total Sales
2 in Seymour
$147K - $157K Price Range
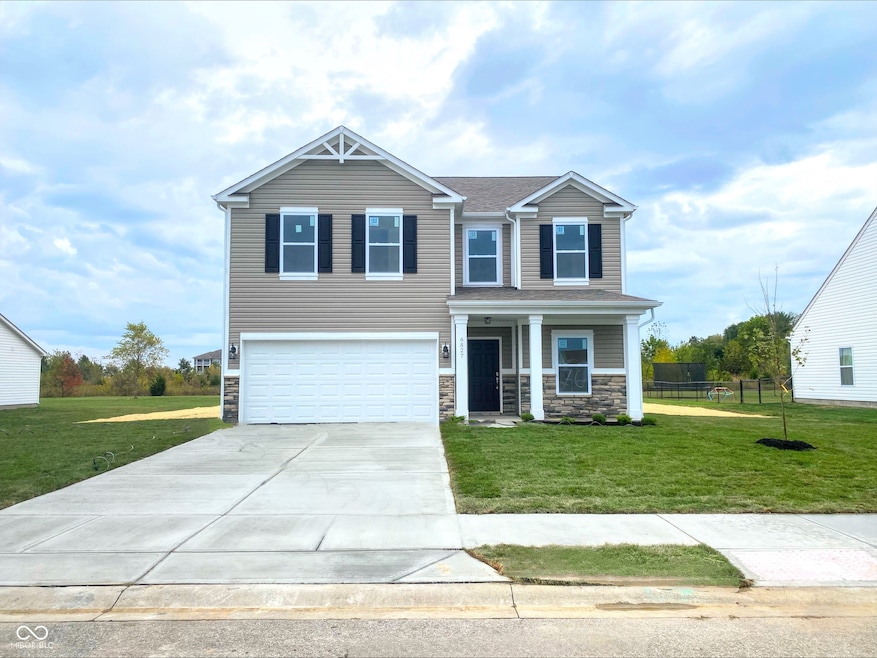
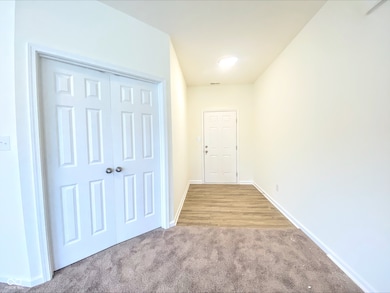
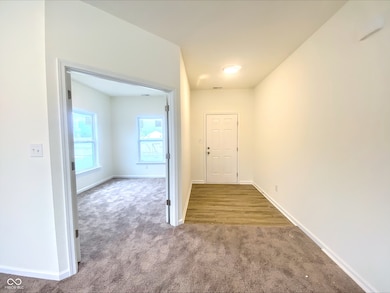
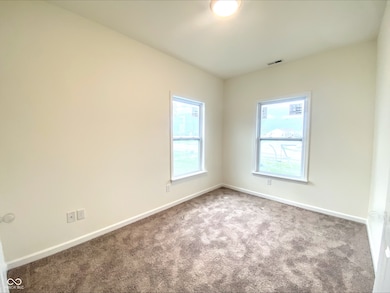
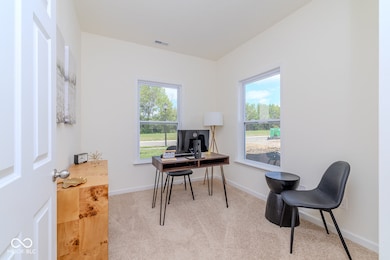
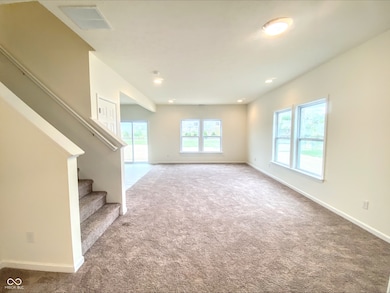

Welcome to this beautifully designed new construction home, offering 2,180 sq. ft. of thoughtfully planned living space. The main floor features 9 ft ceilings, a modern kitchen with stylish Aristokraft cabinets, a spacious breakfast room, and a large family room. The family room also offers the flexibility to designate a dining area, creating the perfect space for gatherings. Beautiful laminate vinyl plank flooring flows seamlessly throughout the kitchen, breakfast room, mudroom, half bath, and foyer, adding both style and durability. A convenient pantry, an office, and a half bath complete the main level. Upstairs, you'll find 4 generously sized bedrooms, 3 of the bedrooms feature walk in closets, including a fabulous primary suite with an en-suite bath featuring double sinks, a garden tub/shower combo, and walk in closet. The laundry room adds extra convenience while a centrally located hall bath serves the additional bedrooms. 2-10 Builder Warranty included. Don't miss out. Schedule your showing today.
Last Agent to Sell the Property
Weichert REALTORS® Cooper Group Indy Brokerage Email: amy@coopergroupindy.com License #RB19001913 Listed on: 09/02/2025
Co-Listed By
Weichert REALTORS® Cooper Group Indy Brokerage Email: amy@coopergroupindy.com License #RB14038976
Last Buyer's Agent
Norma Childers
CNP Realty & Property Manageme
Donju Taylor
Keller Williams Indy Metro Partners
(812) 900-4762
120 Total Sales
2 in Seymour
$147K - $157K Price Range
Derrin Phoenix
Carpenter, REALTORS®
(833) 983-5492
177 Total Sales
1 in Seymour
$241,000 Price
Susan Apple
Acup Team, LLC
(317) 597-4698
117 Total Sales
1 in Seymour
$209,900 Price
Trish Meier
eXp Realty, LLC
(812) 900-4914
199 Total Sales
6 in Seymour
$24K - $275K Price Range
EL
Elmer Lambright
eXp Realty, LLC - New Salisb
(812) 791-4131
156 Total Sales
1 in Seymour
$259,500 Price
Emily Cordes
BluPrint Real Estate Group
(463) 223-3686
101 Total Sales
1 in Seymour
$355,000 Price
We collect this data history from publicly available records. To have your information removed, we recommend requesting removal directly through your county’s website.
| Date | Event | Price | List to Sale | Price per Sq Ft |
|---|---|---|---|---|
| 05/21/2026 05/21/26 | Sold | $296,500 | -0.8% | $136 / Sq Ft |
| 04/15/2026 04/15/26 | Pending | -- | -- | -- |
| 01/18/2026 01/18/26 | For Sale | $299,000 | 0.0% | $137 / Sq Ft |
| 11/17/2025 11/17/25 | Pending | -- | -- | -- |
| 09/25/2025 09/25/25 | Price Changed | $299,000 | -1.2% | $137 / Sq Ft |
| 09/02/2025 09/02/25 | For Sale | $302,500 | -- | $139 / Sq Ft |
Seller's Agent in 2026
Amy Voegerl
Weichert REALTORS® Cooper Group Indy
(812) 350-0135
80 Total Sales
Seller Co-Listing Agent in 2026
Ronda Bailey-Cooper
Weichert REALTORS® Cooper Group Indy
(317) 538-5885
338 Total Sales
N
Buyer's Agent in 2026
Norma Childers
CNP Realty & Property Manageme
Source: MIBOR Broker Listing Cooperative®
MLS Number: 22060278
APN: 36-66-08-100-002.079-013
Disclaimer: Certain information contained herein is derived from information provided by parties other than Homes.com. All information provided is deemed reliable, but is not guaranteed to be accurate and should be independently verified.
All data is obtained from various sources and may not have been verified by broker or MLS GRID. Supplied Open House Information is subject to change without notice. All information should be independently reviewed and verified for accuracy. Properties may or may not be listed by the office/agent presenting the information. Some IDX listings have been excluded from this website.
Listings courtesy of MIBOR Broker Listing Cooperative® as distributed by MLS GRID.
Based on information submitted to the MLS GRID
Ask me questions while you tour the home.