
Matt Verbaan
Brookstone, Realtors LLC
(947) 900-8144
93 Total Sales
1 in West Bloomfield Township
$500,000 Price
Estimated Value: $236,895
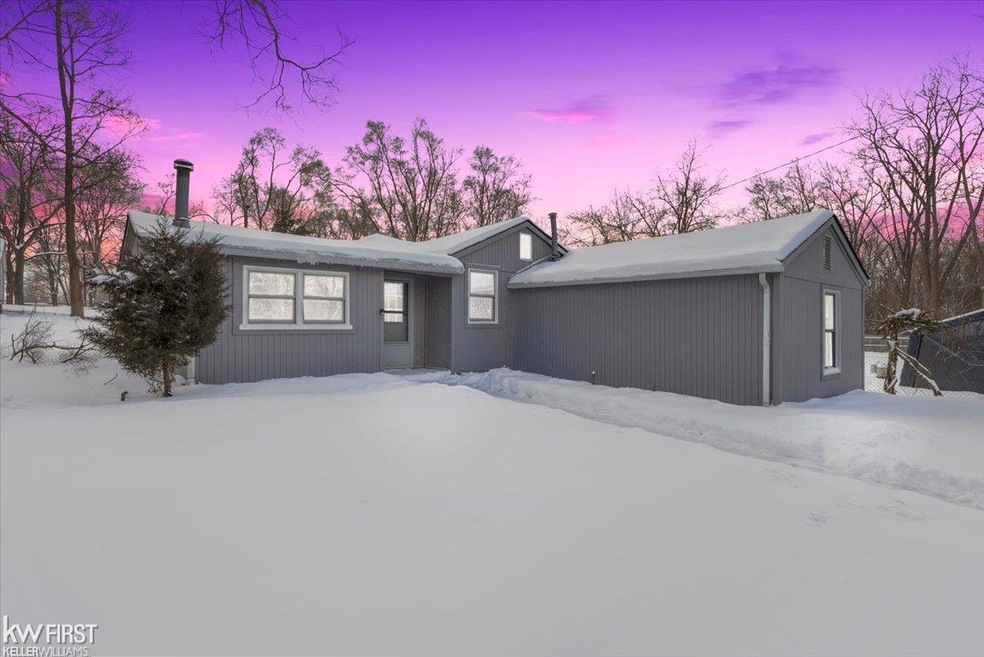
Welcome Home! This recently redone 3 bedroom, 1 bath home is updated and ready for a new life. New roof, LVP flooring, carpet, paint, appliances, cabinets, and granite countertops complete the package. Roomy kitchen with plenty of storage, spacious bedrooms, and a living room fireplace add all the right touches. Schedule your private showing today!
Last Agent to Sell the Property
Keller Williams First License #FAAR Listed on: 02/19/2025
Matt Verbaan
Brookstone, Realtors LLC
(947) 900-8144
93 Total Sales
1 in West Bloomfield Township
$500,000 Price
Nadine Nasrallah
National Realty Centers, Inc
(947) 600-5003
20 Total Sales
4 in West Bloomfield Township
$218K - $725K Price Range
Craig Hickey
Power House Group Realty
(313) 751-3678
216 Total Sales
4 in West Bloomfield Township
$348K - $528K Price Range
Christine Winans
Berkshire Hathaway HomeServices Kee Realty Bham
(947) 886-8312
134 Total Sales
5 in West Bloomfield Township
$411K - $1.5M Price Range
Patricia Rusnell
Century 21 Professionals Livonia
(947) 218-2912
35 Total Sales
7 in West Bloomfield Township
$99K - $680K Price Range
Peter Gojcaj
PG Real Estate Group Inc
(586) 930-4714
82 Total Sales
1 in West Bloomfield Township
$820,000 Price
We collect this data history from publicly available records. To have your information removed, we recommend requesting removal directly through your county’s website.
| Date | Event | Price | List to Sale | Price per Sq Ft |
|---|---|---|---|---|
| 04/16/2025 04/16/25 | Sold | $245,000 | -1.6% | $203 / Sq Ft |
| 03/23/2025 03/23/25 | Pending | -- | -- | -- |
| 02/19/2025 02/19/25 | For Sale | $249,000 | -- | $206 / Sq Ft |
Seller's Agent in 2025
Bradley LaBrie
Keller Williams First
(810) 441-7958
1 in this area
482 Total Sales
A
Seller Co-Listing Agent in 2025
Aaron Labrie
Keller Williams First
(810) 441-7645
1 in this area
21 Total Sales
A
Buyer's Agent in 2025
Anthony Barone
Kaiser Realty Group LLC
(586) 930-0022
1 in this area
8 Total Sales
Source: Michigan Multiple Listing Service
MLS Number: 50166901
APN: 18-05-102-006
Disclaimer: Certain information contained herein is derived from information provided by parties other than Homes.com. All information provided is deemed reliable, but is not guaranteed to be accurate and should be independently verified.
Source MLS: MiRealSource
Provided through IDX via MiRealSource. Courtesy of MiRealSource Shareholder. Copyright MiRealSource.
The information published and disseminated by MiRealSource is communicated verbatim, without change by MiRealSource, as filed with MiRealSource by its members. The accuracy of all information, regardless of source, is not guaranteed or warranted. All information should be independently verified.
Copyright 2026 MiRealSource. All rights reserved. The information provided hereby constitutes proprietary information of MiRealSource, Inc. and its shareholders, affiliates and licensees and may not be reproduced or transmitted in any form or by any means, electronic or mechanical, including photocopy, recording, scanning or any information storage and retrieval system, without written permission from MiRealSource, Inc.
Ask me questions while you tour the home.