
Wendy O'Brien
SPIRIT REALTY OF FLORIDA
(352) 549-9795
28 Total Sales
3 in Hudson
$138K - $161K Price Range
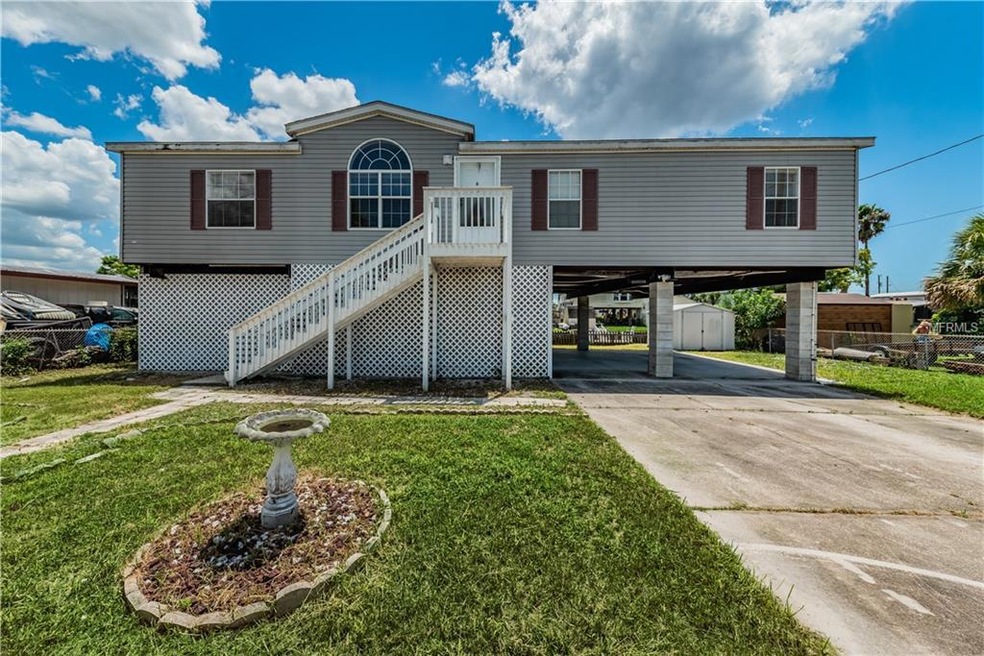
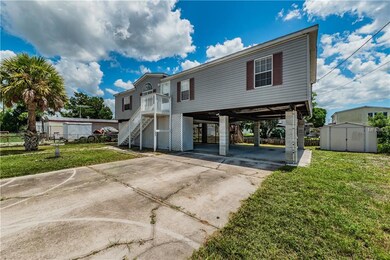
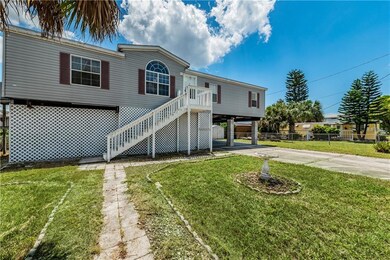
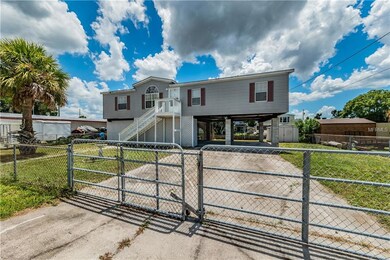

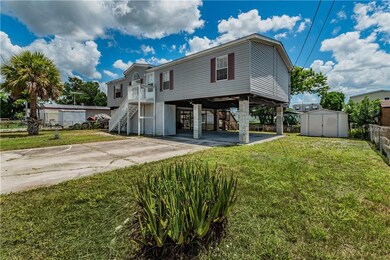
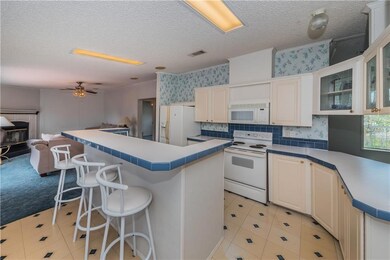
Bring your boat to this very well maintained Elevated 3 bedroom, 2 bath stilt home with gulf access, sits on a fenced in double lot on a canal that will lead you to the open Gulf of Mexico in 7 minutes. Enjoy the winter nights curled up reading a book in your cozy family room with wood burning fireplace. Master bedroom offers walk in closet and garden bath. Large rear 2nd story porch great for entertaining overlooking the water with Concrete seawall, Floating dock and boat lift. Ground level has a large concrete pad to provided covered parking for 2 vehicles and a paved driveway as well as a large storage room. The washer & dryer are in a convenient laundry room off the door leading to out back.
We collect this data history from publicly available records. To have your information removed, we recommend requesting removal directly through your county’s website.
Wendy O'Brien
SPIRIT REALTY OF FLORIDA
(352) 549-9795
28 Total Sales
3 in Hudson
$138K - $161K Price Range
Chris Lai
PEOPLE'S CHOICE REALTY SVC LLC
(813) 590-4650
89 Total Sales
1 in Hudson
$275,000 Price
Penny Perry
RE/MAX CHAMPIONS
(727) 493-9554
157 Total Sales
3 in Hudson
$325K - $345K Price Range
Tania Borelli
COLDWELL BANKER REALTY
(813) 761-2681
112 Total Sales
1 in Hudson
$423,000 Price
William Labbancz
SAILWINDS REALTY
(727) 339-2531
71 Total Sales
2 in Hudson
$163K - $545K Price Range
Karen Apa
PREMIER SOTHEBY'S INTL REALTY
(727) 349-2942
84 Total Sales
1 in Hudson
$370,000 Price
We collect this data history from publicly available records. To have your information removed, we recommend requesting removal directly through your county’s website.
| Date | Buyer | Sale Price | Title Company |
|---|---|---|---|
| $170,000 | Searab T&E Svcs Llc | ||
| $165,000 | None Available | ||
| $280,000 | Bayonet Title Inc |
We collect this data history from publicly available records. To have your information removed, we recommend requesting removal directly through your county’s website.
| Date | Status | Borrower | Loan Amount |
|---|---|---|---|
| Open | $166,920 | ||
| Previous Owner | $145,000 |
We collect this data history from publicly available records. To have your information removed, we recommend requesting removal directly through your county’s website.
| Date | Event | Price | List to Sale | Price per Sq Ft |
|---|---|---|---|---|
| 05/03/2019 05/03/19 | Sold | $170,000 | -1.2% | $108 / Sq Ft |
| 03/02/2019 03/02/19 | Pending | -- | -- | -- |
| 02/28/2019 02/28/19 | For Sale | $172,000 | 0.0% | $110 / Sq Ft |
| 01/12/2019 01/12/19 | Pending | -- | -- | -- |
| 12/07/2018 12/07/18 | Price Changed | $172,000 | -0.6% | $110 / Sq Ft |
| 12/01/2018 12/01/18 | For Sale | $173,000 | +1.8% | $110 / Sq Ft |
| 12/01/2018 12/01/18 | Off Market | $170,000 | -- | -- |
| 11/29/2018 11/29/18 | Price Changed | $173,000 | -0.6% | $110 / Sq Ft |
| 10/22/2018 10/22/18 | Price Changed | $174,000 | -2.8% | $111 / Sq Ft |
| 10/19/2018 10/19/18 | Price Changed | $179,000 | -0.5% | $114 / Sq Ft |
| 08/16/2018 08/16/18 | For Sale | $179,900 | -- | $115 / Sq Ft |
We collect this data history from publicly available records. To have your information removed, we recommend requesting removal directly through your county’s website.
| Year | Tax Paid | Tax Assessment Tax Assessment Total Assessment is a certain percentage of the fair market value that is determined by local assessors to be the total taxable value of land and additions on the property. | Land | Improvement |
|---|---|---|---|---|
| 2026 | $4,128 | $256,970 | $77,952 | $179,018 |
| 2025 | $4,128 | $256,970 | $77,952 | $179,018 |
| 2024 | $4,128 | $268,247 | $75,840 | $192,407 |
| 2023 | $3,796 | $234,043 | $68,672 | $165,371 |
| 2022 | $3,187 | $205,826 | $68,672 | $137,154 |
| 2021 | $2,856 | $168,940 | $52,800 | $116,140 |
| 2020 | $2,569 | $145,691 | $52,800 | $92,891 |
| 2019 | $2,516 | $148,480 | $52,800 | $95,680 |
| 2018 | $2,271 | $128,537 | $52,800 | $75,737 |
| 2017 | $2,103 | $113,908 | $52,800 | $61,108 |
| 2016 | $1,912 | $102,897 | $45,888 | $57,009 |
| 2015 | $1,926 | $101,572 | $45,888 | $55,684 |
| 2014 | $1,908 | $102,831 | $45,888 | $56,943 |
Seller's Agent in 2019
Kim Doukas
RE/MAX
(727) 278-0954
116 Total Sales
Buyer's Agent in 2019
Richard Hennek
FATHOM REALTY FL LLC
(847) 826-9080
27 Total Sales
Source: Stellar MLS
MLS Number: U8014709
Disclaimer: Certain information contained herein is derived from information provided by parties other than Homes.com. All information provided is deemed reliable, but is not guaranteed to be accurate and should be independently verified.
All data is obtained from various sources and may not have been verified by broker or MLS GRID. Supplied Open House Information is subject to change without notice. All information should be independently reviewed and verified for accuracy. Properties may or may not be listed by the office/agent presenting the information. Some IDX listings have been excluded from this website. IDX information is provided exclusively for personal, non-commercial use, and may not be used for any purpose other than to identify prospective properties consumers may be interested in purchasing. Information is deemed reliable but not guaranteed.
Listings courtesy of Stellar MLS as distributed by MLS GRID.
Based on information submitted to the MLS GRID
Listing Information presented by local MLS brokerage: Ten-X - (888)-952-6393
Ask me questions while you tour the home.