
Dinora Chacon
Real Broker, LLC
(571) 556-8251
98 Total Sales
1 in Heritage Hunt
$490,000 Price
Estimated Value: $877,376
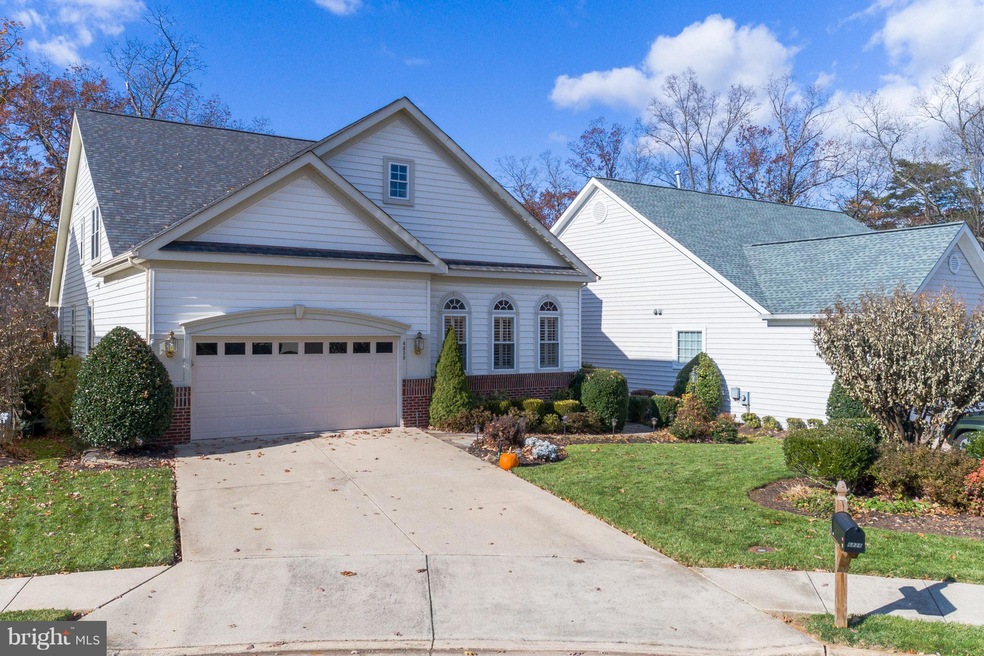
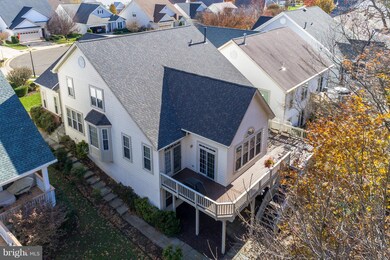
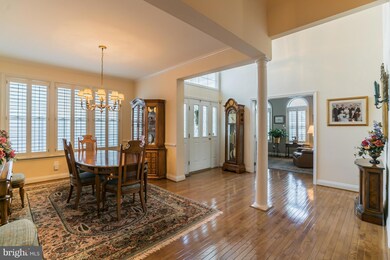
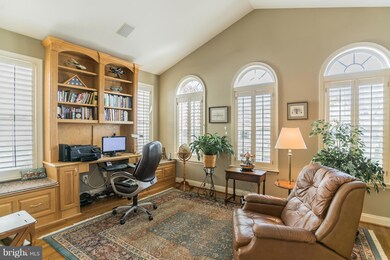
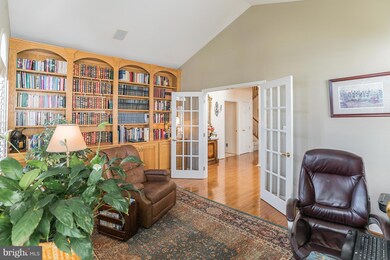
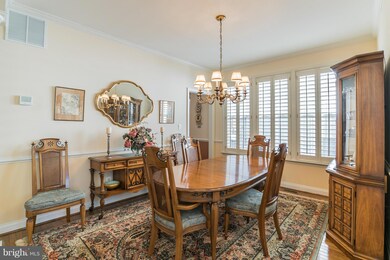
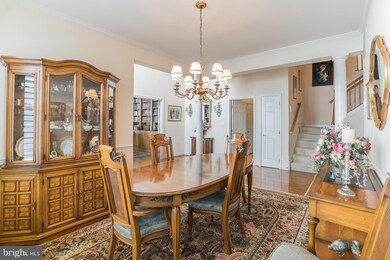
Stunning home on a wonderful lot backing to trees*3 finished level Yardley II with full finished walkout basement* 4 bedroom 3.5 Baths*Hardwoods*Beautiful built-ins in office/library*wonderful kitchen with stainless appliances, 5 burner electric stove, granite counters*master bedroom on main level*2 more bedrooms & loft on upper level*2 gas fireplaces*4th bedroom and rec rm on lower level*55+ age
Last Agent to Sell the Property
(703) 935-2308 mireland140@gmail.com Samson Properties License #0225113231 Listed on: 11/22/2017
Co-Listed By
(443) 343-7660 kara@samsonproperties.net Samson Properties License #5015454
Last Buyer's Agent
(703) 330-2222 joycelarkinbroker@gmail.com Keller Williams Realty/Lee Beaver & Assoc. License #0225064074
We collect this data history from publicly available records. To have your information removed, we recommend requesting removal directly through your county’s website.
Dinora Chacon
Real Broker, LLC
(571) 556-8251
98 Total Sales
1 in Heritage Hunt
$490,000 Price
Elizabeth Lucchesi
Long & Foster Real Estate, Inc.
(844) 714-2949
216 Total Sales
1 in Heritage Hunt
$785,000 Price
Jimmy Myers
Samson Properties
(866) 986-4043
10 Total Sales
6 in Heritage Hunt
$572K - $929K Price Range
Christine Richardson
Weichert Company of Virginia
(855) 782-6862
175 Total Sales
2 in Heritage Hunt
$499K - $605K Price Range
Wes Stearns
M.O. Wilson Properties
(703) 782-3072
344 Total Sales
1 in Heritage Hunt
$879,900 Price
Heather Skowronsky
Samson Properties
(202) 932-0221
58 Total Sales
2 in Heritage Hunt
$360K - $369K Price Range
We collect this data history from publicly available records. To have your information removed, we recommend requesting removal directly through your county’s website.
| Date | Buyer | Sale Price | Title Company |
|---|---|---|---|
| $585,000 | Cardinal Title Group Llc | ||
| $397,775 | -- |
We collect this data history from publicly available records. To have your information removed, we recommend requesting removal directly through your county’s website.
| Date | Status | Borrower | Loan Amount |
|---|---|---|---|
| Previous Owner | $150,000 |
We collect this data history from publicly available records. To have your information removed, we recommend requesting removal directly through your county’s website.
| Date | Event | Price | List to Sale | Price per Sq Ft |
|---|---|---|---|---|
| 03/15/2018 03/15/18 | Sold | $585,000 | -0.8% | $194 / Sq Ft |
| 11/29/2017 11/29/17 | Pending | -- | -- | -- |
| 11/22/2017 11/22/17 | For Sale | $590,000 | -- | $196 / Sq Ft |
We collect this data history from publicly available records. To have your information removed, we recommend requesting removal directly through your county’s website.
| Year | Tax Paid | Tax Assessment Tax Assessment Total Assessment is a certain percentage of the fair market value that is determined by local assessors to be the total taxable value of land and additions on the property. | Land | Improvement |
|---|---|---|---|---|
| 2025 | $7,377 | $802,500 | $174,100 | $628,400 |
| 2024 | $7,377 | $741,800 | $161,200 | $580,600 |
| 2023 | $7,414 | $712,500 | $154,600 | $557,900 |
| 2022 | $7,540 | $680,800 | $146,100 | $534,700 |
| 2021 | $7,347 | $604,400 | $130,800 | $473,600 |
| 2020 | $8,868 | $572,100 | $124,800 | $447,300 |
| 2019 | $8,618 | $556,000 | $122,800 | $433,200 |
| 2018 | $6,307 | $522,300 | $120,100 | $402,200 |
| 2017 | $6,314 | $514,200 | $118,300 | $395,900 |
| 2016 | $6,391 | $525,700 | $118,300 | $407,400 |
| 2015 | $6,098 | $535,400 | $119,500 | $415,900 |
| 2014 | $6,098 | $490,500 | $108,700 | $381,800 |
Seller's Agent in 2018
Margaret Ireland
Samson Properties
(703) 625-2922
17 in this area
21 Total Sales
Seller Co-Listing Agent in 2018
Madonna Padilla
Samson Properties
(703) 935-2308
11 in this area
31 Total Sales
Buyer's Agent in 2018
Cathy Strittmater
Keller Williams Realty/Lee Beaver & Assoc.
(703) 608-6342
89 Total Sales
Source: Bright MLS
MLS Number: 1004211469
APN: 7397-98-8966
Disclaimer: Certain information contained herein is derived from information provided by parties other than Homes.com. All information provided is deemed reliable, but is not guaranteed to be accurate and should be independently verified.
The data relating to real estate for sale on this website appears in part through the BRIGHT Internet Data Exchange program, a voluntary cooperative exchange of property listing data between licensed real estate brokerage firms, and is provided by BRIGHT through a licensing agreement.
Listing information is from various brokers who participate in the Bright MLS IDX program and not all listings may be visible on the site.
The property information being provided on or through the website is for the personal, non-commercial use of consumers and such information may not be used for any purpose other than to identify prospective properties consumers may be interested in purchasing.
Some properties which appear for sale on the website may no longer be available because they are for instance, under contract, sold or are no longer being offered for sale.
Property information displayed is deemed reliable but is not guaranteed.
Copyright 2026 Bright MLS, Inc.
Ask me questions while you tour the home.