
Joelle Venzera
Compass
(708) 564-3952
112 Total Sales
1 in Stickney
$370,000 Price


Estimated Value: $313,000 - $378,012
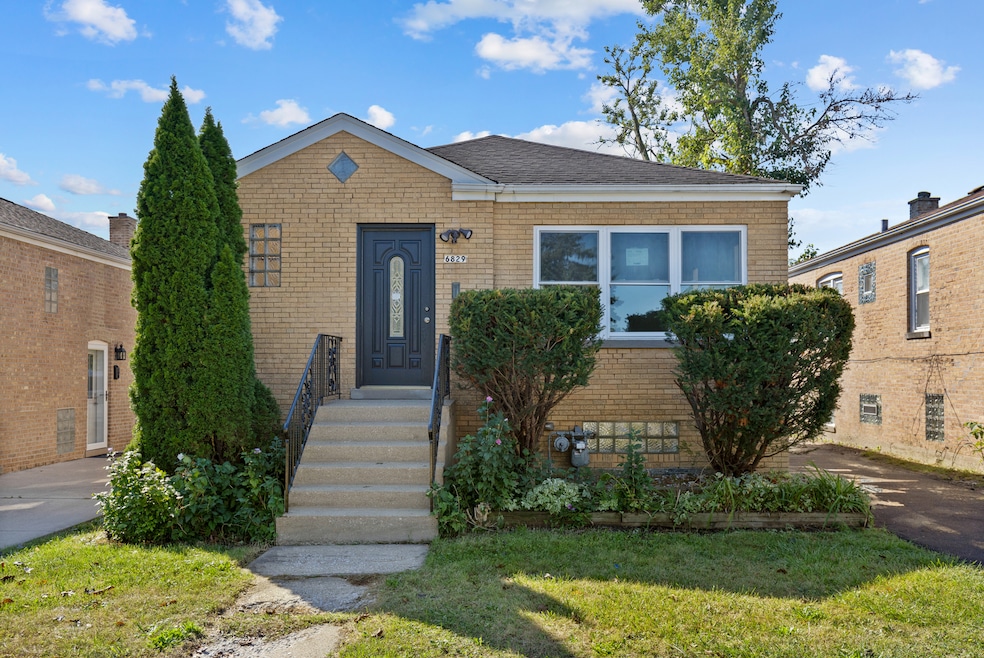
Welcome to this STUNNING raised ranch complete rehabbed home with 4 bedrooms and 2 full bathrooms. The first floor features beautiful hardwood flooring through out, 2 well sized bedrooms, 1 full bathroom with double sinks, Living room, and The beautiful modern kitchen with eat in area space features beautiful white cabinets with white quartz counter tops and farm sink. The large full finished Basement with extra living space and lots of natural light with beautiful modern luxury vinyl flooring through out, 2 well sized bedrooms, Large family/Entertaining room with wet bar with black granite counter tops and SS farm sink and Laundry room, Draining tile system. The basement could also be a great entertaining area or can also work as an in law arrangement. Large yard that can be great for entertaining or just relaxing. Large 2-1/2 detached car garage with a large drive way for extra parking. Great location-close to major commuter routes, schools, parks, shopping, restaurants, and close to I55. This beautiful has so many updates, New paint, New flooring, New bathrooms, New kitchen, New doors, New Water heater, New plumbing, New Can lights, New Electrical, New Windows in basement and some on main floor, New Asphalt Driveway, Tuck-pointing, Home is move in ready condition for new owner to just come and give it their personal touch. Buyer was not able to secure financing. Property has already passed the village inspection.
Last Agent to Sell the Property
Prenton Realty License #475176986 Listed on: 12/20/2024
We collect this data history from publicly available records. To have your information removed, we recommend requesting removal directly through your county’s website.
Joelle Venzera
Compass
(708) 564-3952
112 Total Sales
1 in Stickney
$370,000 Price
Jorge Mariscal
RE/MAX Partners
(708) 859-6514
126 Total Sales
2 in Stickney
$140K - $243K Price Range
Izzy Corona
Premiere Realty Group Inc
(331) 258-8080
89 Total Sales
1 in Stickney
$260,000 Price
Tamika Marks
Trademarks & Associates
(888) 589-1720
266 Total Sales
1 in Stickney
$185,250 Price
Becky Marquardt
RE/MAX Market
(224) 507-6146
55 Total Sales
1 in Stickney
$360,000 Price
Allan McLeod-Smith
Smith and Jones Realty, LLC
(708) 809-2314
63 Total Sales
1 in Stickney
$285,000 Price
We collect this data history from publicly available records. To have your information removed, we recommend requesting removal directly through your county’s website.
| Date | Buyer | Sale Price | Title Company |
|---|---|---|---|
| $349,000 | Chicago Title | ||
| Gomez Gustavo Miranda | $162,000 | None Listed On Document | |
| Tocu Title Trust | -- | None Listed On Document | |
| Mendez Roman C | $115,500 | -- |
We collect this data history from publicly available records. To have your information removed, we recommend requesting removal directly through your county’s website.
| Date | Status | Borrower | Loan Amount |
|---|---|---|---|
| Open | $314,100 |
We collect this data history from publicly available records. To have your information removed, we recommend requesting removal directly through your county’s website.
| Date | Event | Price | List to Sale | Price per Sq Ft | Prior Sale |
|---|---|---|---|---|---|
| 02/07/2025 02/07/25 | Sold | $349,000 | -7.9% | $186 / Sq Ft | |
| 12/25/2024 12/25/24 | Pending | -- | -- | -- | |
| 12/20/2024 12/20/24 | For Sale | $379,000 | +134.1% | $202 / Sq Ft | |
| 03/29/2024 03/29/24 | Sold | $161,900 | +4.5% | $172 / Sq Ft | View Prior Sale |
| 03/15/2024 03/15/24 | Pending | -- | -- | -- | |
| 02/28/2024 02/28/24 | For Sale | $154,900 | -- | $164 / Sq Ft |
We collect this data history from publicly available records. To have your information removed, we recommend requesting removal directly through your county’s website.
| Year | Tax Paid | Tax Assessment Tax Assessment Total Assessment is a certain percentage of the fair market value that is determined by local assessors to be the total taxable value of land and additions on the property. | Land | Improvement |
|---|---|---|---|---|
| 2025 | $6,012 | $24,000 | $5,794 | $18,206 |
| 2024 | $6,012 | $24,000 | $5,794 | $18,206 |
| 2023 | $4,783 | $24,000 | $5,794 | $18,206 |
| 2022 | $4,783 | $18,209 | $4,990 | $13,219 |
| 2021 | $4,693 | $18,207 | $4,989 | $13,218 |
| 2020 | $4,767 | $18,207 | $4,989 | $13,218 |
| 2019 | $4,448 | $16,559 | $4,506 | $12,053 |
| 2018 | $6,922 | $16,559 | $4,506 | $12,053 |
| 2017 | $6,727 | $16,559 | $4,506 | $12,053 |
| 2016 | $3,540 | $12,349 | $3,701 | $8,648 |
| 2015 | $5,247 | $12,349 | $3,701 | $8,648 |
| 2014 | $5,099 | $12,349 | $3,701 | $8,648 |
| 2013 | $5,233 | $13,707 | $3,701 | $10,006 |
Seller's Agent in 2025
Gabriela Bertand
Prenton Realty
(773) 316-3314
55 Total Sales
JD
Buyer's Agent in 2025
Juan Del Real
Solutions Realty & Assoc LLC
(708) 473-4221
168 Total Sales
Seller's Agent in 2024
Michael Olszewski
Area Wide Realty
(708) 220-1791
585 Total Sales
Source: Midwest Real Estate Data (MRED)
MLS Number: 12259546
APN: 19-06-305-037-0000
Disclaimer: Certain information contained herein is derived from information provided by parties other than Homes.com. All information provided is deemed reliable, but is not guaranteed to be accurate and should be independently verified.
All data is obtained from various sources and may not have been verified by broker or MLS GRID. Supplied Open House Information is subject to change without notice. All information should be independently reviewed and verified for accuracy. Properties may or may not be listed by the office/agent presenting the information. Some IDX listings have been excluded from this website.
Listings courtesy of Midwest Real Estate Data (MRED) as distributed by MLS GRID.
Based on information submitted to the MLS GRID
Ask me questions while you tour the home.