NOT LISTED FOR SALE

Estimated Value: $602,000 - $678,000

4 Beds
3.5 Baths
3,204 Sq Ft
$198/Sq Ft Est. Value

Sale Details

Date Sold: December 2, 2019

Last sale price $437,000 $136 Per Sq Ft

Est. 45% increase in value since last sale

Current estimated payment $4,254 / mo

3 Days on Market

Highlights

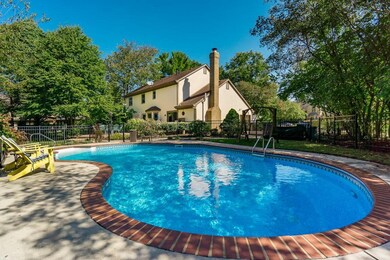
  • In Ground Pool
  • Deck
  • Cul-De-Sac
  • Bluffsview Elementary School Rated A
  • Wood Flooring
  • 2 Car Attached Garage

About This Home

As of December 2019

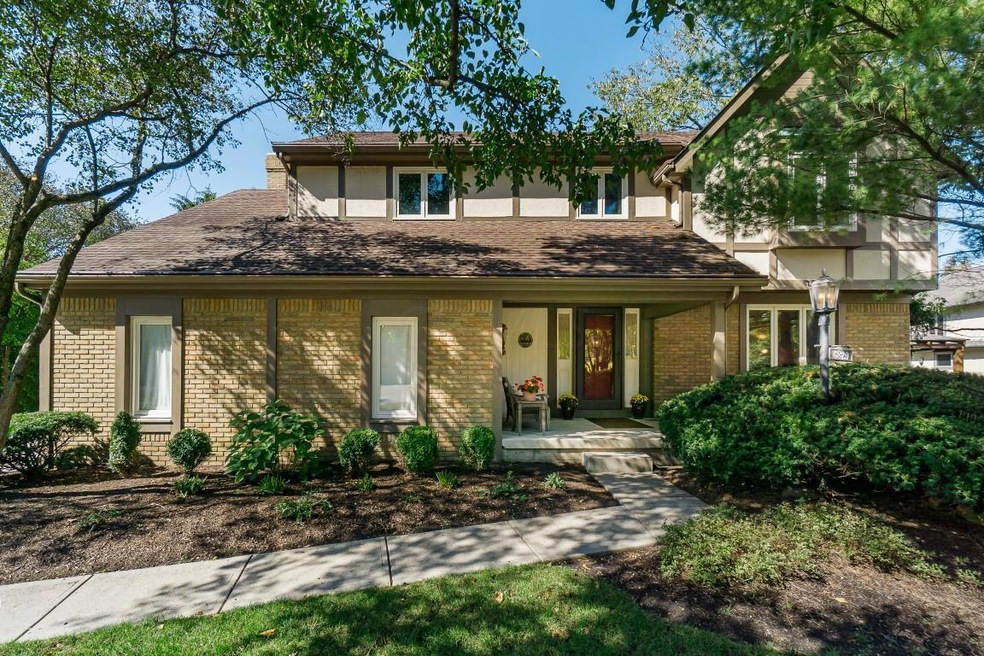
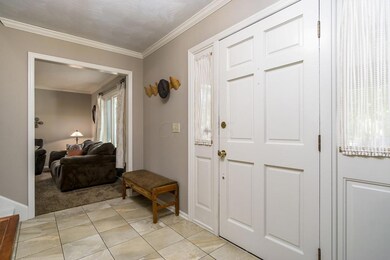
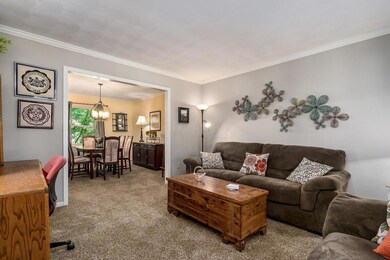
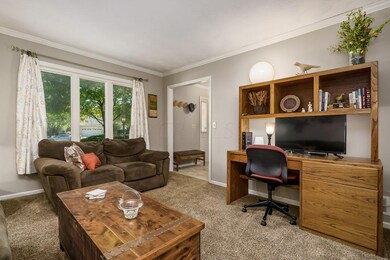
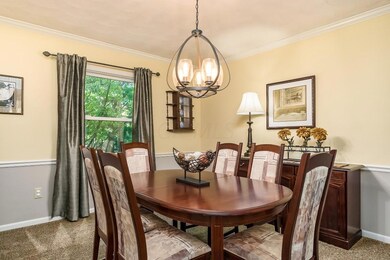
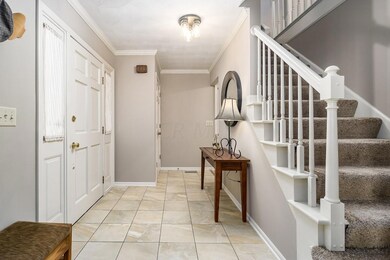
Extensively updated & beautifully maintained home nestled on a quiet cul-de-sac featuring a newly finished lower level and heated in-ground pool! Main floor boasts plenty of spacious living area and newly remodeled kitchen w/ quartz countertops, new cabinets, new stainless appliances & casual dining space. Large family room w/ wood burning brick fireplace, living rm, dining rm, and 1st floor laundry. Upstairs you'll find a spacious master suite, 3 additional bedrooms & full bath. Newly finished LL with kitchen, rec room, full bath & egress window. Expansive refinished deck & beautifully landscaped private yard overlook the fenced in pool area. Freshly painted interior & exterior. See additional docs for full lists of upgrades. Move in ready!

Last Agent to Sell the Property

Anthony Thomas

New Albany Realty, LTD Listed on: 10/09/2019
Co-Listed By

Rob Riddle

New Albany Realty, LTD License #2012000142

Last Buyer's Agent

Julie Fox

RE/MAX Premier Choice License #2009003364

RE/MAX Premier Choice

Home Details

Home Type

  • Single Family

Est. Annual Taxes

  • $7,681

Year Built

  • Built in 1987

Lot Details

  • 13,504 Sq Ft Lot
  • Cul-De-Sac
  • Property has an invisible fence for dogs
  • Irrigation

HOA Fees

  • $8 Monthly HOA Fees

Parking

  • 2 Car Attached Garage
  • Garage Door Opener

Home Design

  • Brick Exterior Construction
  • Block Foundation
  • Stucco Exterior

Interior Spaces

  • 3,204 Sq Ft Home
  • 2-Story Property
  • Wood Burning Fireplace
  • Insulated Windows
  • Family Room

Kitchen

  • Electric Range
  • Microwave
  • Dishwasher

Flooring

  • Wood
  • Carpet
  • Ceramic Tile

Bedrooms and Bathrooms

  • 4 Bedrooms

Laundry

  • Laundry on main level
  • Electric Dryer Hookup

Basement

  • Partial Basement
  • Recreation or Family Area in Basement
  • Basement Window Egress

Outdoor Features

  • In Ground Pool
  • Deck

Utilities

  • Humidifier
  • Forced Air Heating and Cooling System
  • Heating System Uses Gas
  • Gas Water Heater

Community Details

  • Association Phone (614) 854-0158
  • Regina Malley HOA

Listing and Financial Details

  • Assessor Parcel Number 610-200598

Home Details

Home Type

Single Family

Est. Annual Taxes

$7,681

Year Built

Built in 1987

Lot Details

0.31 Acres

HOA Fees

$8 per month

Parking

2

Listing Details

  • Type: Residential
  • Accessible Features: No
  • Year Built: 1987
  • Tax Year: 2019
  • Property Sub-Type: Single Family Residence
  • Reso Fencing: Invisible
  • Lot Size Acres: 0.31
  • Reso Association Amenities: Sidewalk
  • Co List Office Mls Id: 05150
  • Co List Office Phone: 614-939-8900
  • Co List Office Phone: 614-939-8900
  • MLS Status: Closed
  • Subdivision Name: STILSON HIGHLANDS
  • ResoBuildingAreaSource: Realist
  • Reso Fireplace Features: Wood Burning
  • Reso Interior Features: Dishwasher, Electric Dryer Hookup, Electric Range, Gas Water Heater, Humidifier, Microwave, Refrigerator
  • Unit Levels: Two
  • New Construction: No
  • Reso Window Features: Insulated All
  • Location Property Info List PriceSqFt: 176.79
  • Remarks Misc Hot Sheet Comments: new
  • Basement Basement YN2: Yes
  • Rooms:Living Room: Yes
  • Air Conditioning Central: Yes
  • Interior Flooring Carpet: Yes
  • Interior Amenities Gas Water Heater: Yes
  • Interior Amenities Microwave: Yes
  • Rooms Rec RmBsmt: Yes
  • Fireplace Log Woodburning: Yes
  • Foundation:Block: Yes
  • Interior Flooring CeramicPorcelain: Yes
  • Lot Characteristics Cul-de-Sac: Yes
  • Rooms Family RmNon Bsmt: Yes
  • Windows Insulated All: Yes
  • Interior Amenities Dishwasher: Yes
  • Interior Amenities Electric Dryer Hookup: Yes
  • Interior Amenities Electric Range: Yes
  • Exterior Brick: Yes
  • Exterior:Stucco: Yes
  • Basement Description Egress Window(s): Yes
  • Interior Amenities Humidifier: Yes
  • Exterior Amenities Irrigation System: Yes
  • Rooms 1st Flr Laundry: Yes
  • Levels Two2: Yes
  • Common Walls No Common Walls: Yes
  • Fencing Invisible Fence: Yes
  • Pool Features Inground Pool: Yes
  • Special Features: VirtualTour
  • Property Sub Type: Detached

Interior Features

  • Upstairs Bedrooms: 4
  • Downstairs 1 Full Bathrooms: 1
  • Upstairs 1 Full Bathrooms: 2
  • Entry Level Half Bathrooms: 1
  • Basement: Egress Window(s), Partial
  • Entry Level Eating Space: 1
  • Entry Level Family Room: 1
  • Entry Level Living Room: 1
  • Recreation Room (Downstairs 1): 1
  • Utility Space (Entry Level): 1
  • Basement YN: Yes
  • Full Bathrooms: 3
  • Half Bathrooms: 1
  • Total Bedrooms: 4
  • Fireplace: Yes
  • Flooring: Wood, Carpet, Ceramic/Porcelain
  • General Property Info Baths FH: 3.1
  • Other Rooms:Dining Room: Yes
  • Basement Description:Partial: Yes

Exterior Features

  • Pool Features: Inground Pool
  • Common Walls: No Common Walls
  • Exterior Features: Irrigation System
  • Foundation Details: Block
  • Patio And Porch Features: Deck
  • Patio and Porch Features Deck: Yes

Garage/Parking

  • Attached Garage: Yes
  • Garage Spaces: 2.0
  • Attached Garage: Yes
  • Parking Features: Garage Door Opener, Attached Garage
  • Parking Features 2 Car Garage: Yes
  • Parking Features Attached Garage: Yes

Utilities

  • Heating: Forced Air
  • Cooling: Central Air
  • Cooling Y N: Yes
  • HeatingYN: Yes
  • Heating:Forced Air: Yes
  • Heating:Gas2: Yes

Condo/Co-op/Association

  • Contact Name: Regina Malley
  • Association Fee: 100.0
  • Association Fee Frequency: Annually
  • Phone: 614-854-0158
  • Association: Yes

Schools

  • Junior High Dist: WORTHINGTON CSD 2516 FRA CO.

Lot Info

  • Parcel Number: 610-200598
  • Lot Size Sq Ft: 13503.6

Tax Info

  • Tax Annual Amount: 7681.0

Ownership History

We collect this data history from publicly available records. To have your information removed, we recommend requesting removal directly through your county’s website.

Date Name Owned For Owner Type

Purchase Details

Listed on
Oct 9, 2019
Closed on
Nov 22, 2019
Sold by
Bought by
Seller's Agent
Anthony Thomas
New Albany Realty, LTD
Buyer's Agent
Julie Fox
RE/MAX Premier Choice
List Price
$425,000
Sold Price
$437,000
Premium/Discount to List
$12,000
2.82%
Current Estimated Value
$634,406

Home Financials for this Owner

Home Financials are based on the most recent Mortgage that was taken out on this home.
Estimated Appreciation
$197,406
Avg. Annual Appreciation
5.86%
Original Mortgage
$367,000
Outstanding Balance
$240,503
Interest Rate
3.75%
Mortgage Type
New Conventional
Estimated Equity
$393,903

Purchase Details

Closed on
Sep 21, 1987

Purchase Details

Closed on
Jun 1, 1986
Source: Public Records
Create a Home Valuation Report for This Property
The Home Valuation Report is an in-depth analysis detailing your home's value as well as a comparison with similar homes in the area

Home Values in the Area

Source: Public Records

Average Home Value in this Area


Source: Public Records

Purchase History

We collect this data history from publicly available records. To have your information removed, we recommend requesting removal directly through your county’s website.

Date Buyer Sale Price Title Company
$437,000 Title First
$174,900 --
$35,500 --
Source: Public Records

Mortgage History

We collect this data history from publicly available records. To have your information removed, we recommend requesting removal directly through your county’s website.

Date Status Borrower Loan Amount
Open $367,000
Source: Public Records

Property History

We collect this data history from publicly available records. To have your information removed, we recommend requesting removal directly through your county’s website.

Date Event Price List to Sale Price per Sq Ft
03/31/2025 03/31/25 Off Market $437,000 -- --
03/27/2025 03/27/25 Off Market $437,000 -- --
12/02/2019 12/02/19 Sold $437,000 +2.8% $136 / Sq Ft
10/12/2019 10/12/19 Pending -- -- --
10/09/2019 10/09/19 For Sale $425,000 -- $133 / Sq Ft
Source: Columbus and Central Ohio Regional MLS

Tax History

We collect this data history from publicly available records. To have your information removed, we recommend requesting removal directly through your county’s website.

Year Tax Paid Tax Assessment Tax Assessment Total Assessment is a certain percentage of the fair market value that is determined by local assessors to be the total taxable value of land and additions on the property. Land Improvement
2025 $10,072 $164,050 $43,190 $120,860
2024 $10,072 $164,050 $43,190 $120,860
2023 $9,631 $164,045 $43,190 $120,855
2022 $9,795 $132,380 $36,230 $96,150
2021 $9,036 $132,380 $36,230 $96,150
2020 $8,704 $132,380 $36,230 $96,150
2019 $8,352 $114,630 $31,500 $83,130
2018 $7,724 $108,820 $31,500 $77,320
2017 $7,436 $108,820 $31,500 $77,320
2016 $7,766 $109,380 $27,690 $81,690
2015 $7,767 $109,380 $27,690 $81,690
2014 $7,764 $109,380 $27,690 $81,690
2013 $3,512 $99,435 $25,165 $74,270
Source: Public Records

Agents Affiliated with this Home

  • Section Image
  • Section Image
See All Agents

Map

Source: Columbus and Central Ohio Regional MLS

MLS Number: 219038328

Columbus and Central Ohio Regional MLS

APN: 610-200598

Your Personal Tour Guide

Ask me questions while you tour the home.