
Cindy Casco
DECCA REAL ESTATE
(866) 605-8309
22 Total Sales
20 in Liberty Triangle
$150K - $330K Price Range

Estimated Value: $331,612
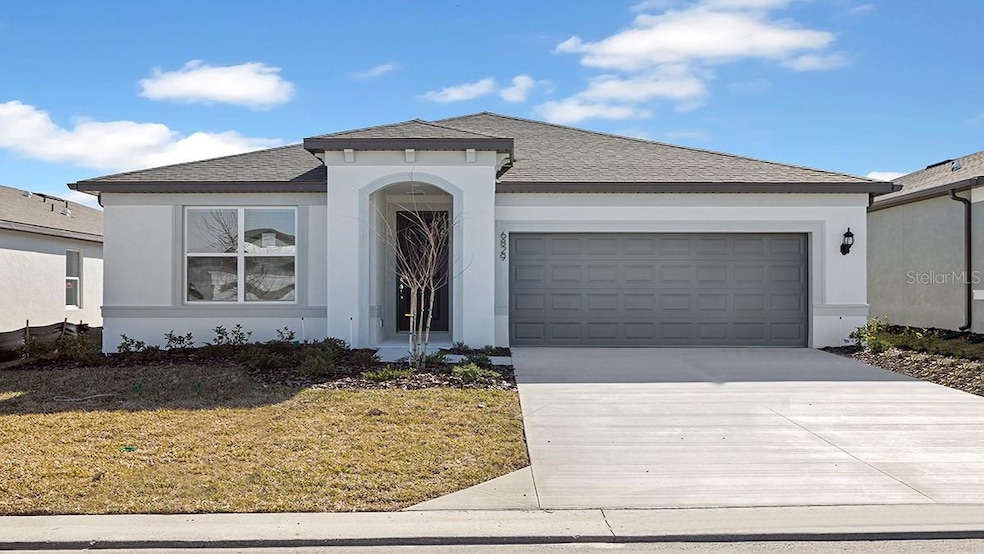
One or more photo(s) has been virtually staged. Move In Ready! Pulte Homes is Now Selling in Pioneer Ranch! Enjoy all the benefits of a new construction home in Ocala, FL, ideally located off SW Highway 200 with convenient access to I-75. This community has a perfect blend of upscale amenities, thoughtfully designed green spaces, and the warmth of Florida hospitality. Community amenities will include a resort-style pool with an open cabana, a clubhouse, a fitness center, shared green spaces, sports courts, and a playground! This home has the upgrades you've been looking for, featuring the perfectly sized Heston floor plan with a single-story, open-concept home design. The designer kitchen showcases an island, gray cabinets, quartz countertops with a 4"x12" tiled backsplash, a large pantry, Whirlpool stainless steel appliances including a dishwasher, microwave, and range, and a large single-bowl sink.
The bathrooms have matching gray cabinets and quartz countertops, comfort height commodes and a walk-in shower and dual sinks in the Owner's bath. There is 21”x21” floor tile in the main living areas, baths, and laundry room, and stain-resistant carpet in the bedrooms. This home also features a convenient laundry room, an extended covered lanai, and a 2-car garage. Additional upgrades include 4 LED downlights in the gathering room, pendant pre-wiring in the kitchen, upgraded door hardware, and a Smart Home technology package with a video doorbell.
Last Agent to Sell the Property
PULTE REALTY OF WEST FLORIDA LLC Brokerage Phone: 813-696-3050 License #3274915 Listed on: 08/22/2024
We collect this data history from publicly available records. To have your information removed, we recommend requesting removal directly through your county’s website.
Cindy Casco
DECCA REAL ESTATE
(866) 605-8309
22 Total Sales
20 in Liberty Triangle
$150K - $330K Price Range
Glenna Selemba
TROPIC SHORES REALTY
(380) 222-6848
13 Total Sales
3 in Liberty Triangle
$215K - $315K Price Range
Judson Villa
VILLA & COMPANY INC
(941) 231-5287
30 Total Sales
1 in Liberty Triangle
$233,000 Price
Cynthia Fugate
IT'S ALL ABOUT YOU...REAL ESTA
(954) 787-5213
27 Total Sales
1 in Liberty Triangle
$180,000 Price
Sarai Lorraine Funes
COLDWELL BANKER REALTY
(855) 696-4117
15 Total Sales
1 in Liberty Triangle
$300,250 Price
Arthur Lovarco
EXP REALTY LLC
(352) 897-8476
14 Total Sales
1 in Liberty Triangle
$320,000 Price
We collect this data history from publicly available records. To have your information removed, we recommend requesting removal directly through your county’s website.
| Date | Buyer | Sale Price | Title Company |
|---|---|---|---|
| $343,700 | Pgp Title | ||
| $343,700 | Pgp Title | ||
| $351,000 | None Listed On Document |
We collect this data history from publicly available records. To have your information removed, we recommend requesting removal directly through your county’s website.
| Date | Status | Borrower | Loan Amount |
|---|---|---|---|
| Previous Owner | $273,400 |
We collect this data history from publicly available records. To have your information removed, we recommend requesting removal directly through your county’s website.
| Date | Event | Price | List to Sale | Price per Sq Ft |
|---|---|---|---|---|
| 06/11/2025 06/11/25 | Sold | $343,611 | +0.7% | $186 / Sq Ft |
| 04/02/2025 04/02/25 | Pending | -- | -- | -- |
| 03/10/2025 03/10/25 | Price Changed | $341,140 | -0.4% | $184 / Sq Ft |
| 02/20/2025 02/20/25 | Price Changed | $342,440 | -1.4% | $185 / Sq Ft |
| 02/07/2025 02/07/25 | Price Changed | $347,440 | -2.8% | $188 / Sq Ft |
| 01/27/2025 01/27/25 | Price Changed | $357,440 | -0.8% | $193 / Sq Ft |
| 01/14/2025 01/14/25 | Price Changed | $360,440 | +0.8% | $195 / Sq Ft |
| 01/09/2025 01/09/25 | Price Changed | $357,690 | -1.4% | $193 / Sq Ft |
| 12/19/2024 12/19/24 | Price Changed | $362,690 | +0.6% | $196 / Sq Ft |
| 09/06/2024 09/06/24 | Price Changed | $360,560 | +0.1% | $195 / Sq Ft |
| 08/22/2024 08/22/24 | For Sale | $360,260 | -- | $195 / Sq Ft |
We collect this data history from publicly available records. To have your information removed, we recommend requesting removal directly through your county’s website.
| Year | Tax Paid | Tax Assessment Tax Assessment Total Assessment is a certain percentage of the fair market value that is determined by local assessors to be the total taxable value of land and additions on the property. | Land | Improvement |
|---|---|---|---|---|
| 2025 | -- | $276,505 | $48,000 | $228,505 |
| 2024 | -- | $23,250 | $23,250 |
S
Seller's Agent in 2025
Scott Himelhoch
PULTE REALTY OF WEST FLORIDA LLC
(813) 696-3050
1,557 Total Sales
S
Buyer's Agent in 2025
Stellar Non-Member Agent
FL_MFRMLS
Source: Stellar MLS
MLS Number: T3550795
APN: 35711-01-050
Disclaimer: Certain information contained herein is derived from information provided by parties other than Homes.com. All information provided is deemed reliable, but is not guaranteed to be accurate and should be independently verified.
All data is obtained from various sources and may not have been verified by broker or MLS GRID. Supplied Open House Information is subject to change without notice. All information should be independently reviewed and verified for accuracy. Properties may or may not be listed by the office/agent presenting the information. Some IDX listings have been excluded from this website. IDX information is provided exclusively for personal, non-commercial use, and may not be used for any purpose other than to identify prospective properties consumers may be interested in purchasing. Information is deemed reliable but not guaranteed.
Listings courtesy of Stellar MLS as distributed by MLS GRID.
Based on information submitted to the MLS GRID
Listing Information presented by local MLS brokerage: Ten-X - (888)-952-6393
Ask me questions while you tour the home.