
Peter Ferguson
Compass
(224) 808-4740
67 Total Sales
1 in Ballenger Creek
$605,000 Price


Estimated Value: $325,761
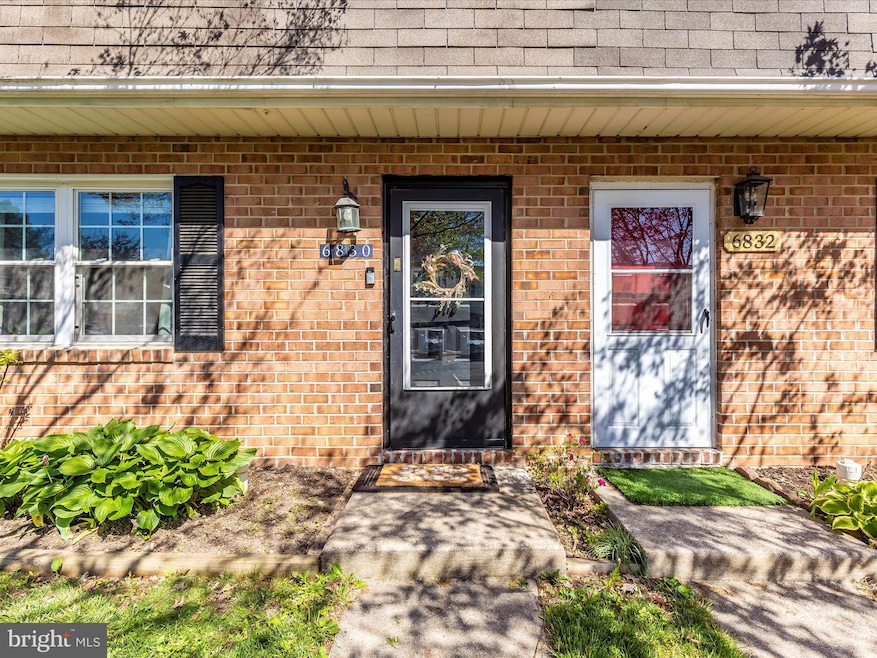
This is such a cute 2 story townhome in Ballenger Creek area. 3 bedrooms 1 and a half bath. Fenced in back yard. New carpet & LVP flooring in 2022. Roof & windows replaced 2011. New HVAC in 2024! Great neighborhood, pet friendly . Turnover very low. Great location! Close to 270/15 &70. Downtown in minutes and shopping, restaurants at your fingertips.
Last Agent to Sell the Property
(240) 815-9040 frederick@penfedrealty.com Berkshire Hathaway HomeServices PenFed Realty License #5007995 Listed on: 05/02/2025
We collect this data history from publicly available records. To have your information removed, we recommend requesting removal directly through your county’s website.
Peter Ferguson
Compass
(224) 808-4740
67 Total Sales
1 in Ballenger Creek
$605,000 Price
Muller Dessie
EXP Realty, LLC
(240) 690-5493
143 Total Sales
2 in Ballenger Creek
$570K - $740K Price Range
Nishes Bhattarai
Spring Hill Real Estate, LLC.
(757) 979-3269
146 Total Sales
2 in Ballenger Creek
$328K - $330K Price Range
Terez Dorsey
Keller Williams Realty Centre
(848) 221-8318
23 Total Sales
3 in Ballenger Creek
$375K - $485K Price Range
Jeannette Bingaman
Long & Foster Real Estate, Inc.
(240) 213-7800
106 Total Sales
3 in Ballenger Creek
$292K - $530K Price Range
James Allen
Jason Mitchell Group
(667) 239-9447
137 Total Sales
1 in Ballenger Creek
$413,000 Price
We collect this data history from publicly available records. To have your information removed, we recommend requesting removal directly through your county’s website.
| Date | Buyer | Sale Price | Title Company |
|---|---|---|---|
| $340,000 | Stewart Title | ||
| Samayoa Cindy A | $291,000 | Rgs Title | |
| Quinn Jacqueline M | $193,000 | Lakeside Title Co | |
| Lockitsky Marli J | $142,000 | -- | |
| Jensen Rhonda A | -- | -- | |
| Jensen Thomas H | $70,000 | -- |
We collect this data history from publicly available records. To have your information removed, we recommend requesting removal directly through your county’s website.
| Date | Status | Borrower | Loan Amount |
|---|---|---|---|
| Open | $323,000 | ||
| Previous Owner | Samayoa Cindy A | $282,270 | |
| Previous Owner | Quinn Jacqueline M | $30,298 | |
| Previous Owner | Quinn Jacqueline M | $7,000 | |
| Previous Owner | Quinn Jacqueline M | $189,504 | |
| Previous Owner | Lockitsky Marli J | $187,950 | |
| Previous Owner | Lockitsky Marli J | $187,500 |
We collect this data history from publicly available records. To have your information removed, we recommend requesting removal directly through your county’s website.
| Date | Event | Price | List to Sale | Price per Sq Ft | Prior Sale |
|---|---|---|---|---|---|
| 06/10/2025 06/10/25 | Sold | $340,000 | 0.0% | $262 / Sq Ft | |
| 05/10/2025 05/10/25 | Pending | -- | -- | -- | |
| 05/02/2025 05/02/25 | For Sale | $340,000 | +16.8% | $262 / Sq Ft | |
| 11/18/2022 11/18/22 | Sold | $291,000 | +0.7% | $224 / Sq Ft | View Prior Sale |
| 10/28/2022 10/28/22 | Pending | -- | -- | -- | |
| 10/26/2022 10/26/22 | Price Changed | $289,000 | -3.7% | $222 / Sq Ft | |
| 10/18/2022 10/18/22 | For Sale | $300,000 | +3.1% | $231 / Sq Ft | |
| 10/12/2022 10/12/22 | Off Market | $291,000 | -- | -- | |
| 10/05/2022 10/05/22 | For Sale | $300,000 | +55.4% | $231 / Sq Ft | |
| 04/27/2017 04/27/17 | Sold | $193,000 | +1.6% | $148 / Sq Ft | View Prior Sale |
| 03/18/2017 03/18/17 | Pending | -- | -- | -- | |
| 03/12/2017 03/12/17 | Price Changed | $189,900 | -2.1% | $146 / Sq Ft | |
| 02/06/2017 02/06/17 | Price Changed | $193,900 | -3.0% | $149 / Sq Ft | |
| 01/03/2017 01/03/17 | For Sale | $199,900 | -- | $154 / Sq Ft |
We collect this data history from publicly available records. To have your information removed, we recommend requesting removal directly through your county’s website.
| Year | Tax Paid | Tax Assessment Tax Assessment Total Assessment is a certain percentage of the fair market value that is determined by local assessors to be the total taxable value of land and additions on the property. | Land | Improvement |
|---|---|---|---|---|
| 2026 | $3,142 | $274,333 | ||
| 2025 | $2,895 | $249,900 | $80,000 | $169,900 |
| 2024 | $2,895 | $231,800 | ||
| 2023 | $2,570 | $213,700 | $0 | $0 |
| 2022 | $2,297 | $195,600 | $60,000 | $135,600 |
| 2021 | $2,088 | $185,000 | $0 | $0 |
| 2020 | $2,088 | $174,400 | $0 | $0 |
| 2019 | $1,990 | $163,800 | $53,900 | $109,900 |
| 2018 | $1,925 | $156,767 | $0 | $0 |
| 2017 | $1,827 | $163,800 | $0 | $0 |
| 2016 | $1,667 | $142,700 | $0 | $0 |
| 2015 | $1,667 | $142,700 | $0 | $0 |
| 2014 | $1,667 | $142,700 | $0 | $0 |
LJ
Seller's Agent in 2025
Lisa Jagger
BHHS PenFed (actual)
(240) 409-3680
19 Total Sales
Buyer's Agent in 2025
Daniel Llerena
Real Living at Home
(240) 876-4670
159 Total Sales
Seller's Agent in 2022
Jim Keating
Keller Williams Realty Centre
(240) 285-5740
163 Total Sales
Seller Co-Listing Agent in 2022
Leslie Barnes
Keller Williams Realty Centre
(240) 674-5782
37 Total Sales
Seller's Agent in 2017
Michelle Graziani
Century 21 Redwood Realty
(240) 372-9023
155 Total Sales
Buyer's Agent in 2017
Douglas Gardiner
Long & Foster
(301) 404-6494
148 Total Sales
Source: Bright MLS
MLS Number: MDFR2063402
APN: 28-557973
Disclaimer: Certain information contained herein is derived from information provided by parties other than Homes.com. All information provided is deemed reliable, but is not guaranteed to be accurate and should be independently verified.
The data relating to real estate for sale on this website appears in part through the BRIGHT Internet Data Exchange program, a voluntary cooperative exchange of property listing data between licensed real estate brokerage firms, and is provided by BRIGHT through a licensing agreement.
Listing information is from various brokers who participate in the Bright MLS IDX program and not all listings may be visible on the site.
The property information being provided on or through the website is for the personal, non-commercial use of consumers and such information may not be used for any purpose other than to identify prospective properties consumers may be interested in purchasing.
Some properties which appear for sale on the website may no longer be available because they are for instance, under contract, sold or are no longer being offered for sale.
Property information displayed is deemed reliable but is not guaranteed.
Copyright 2026 Bright MLS, Inc.
Ask me questions while you tour the home.