
Seller's Agent in 2019
Ronald Robinson
Century 21 Darfus Realty
(740) 215-7558
8 Total Sales

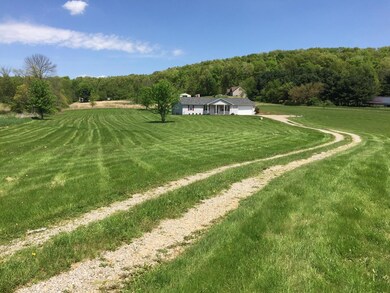
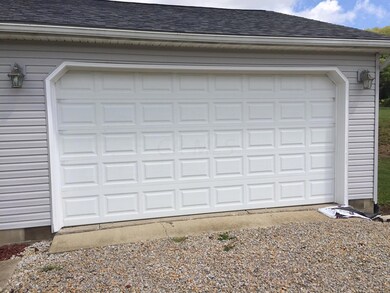
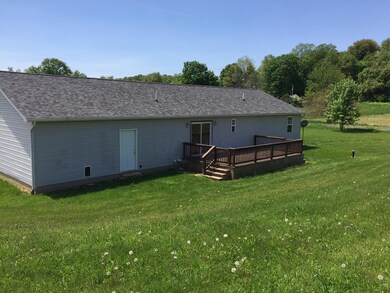
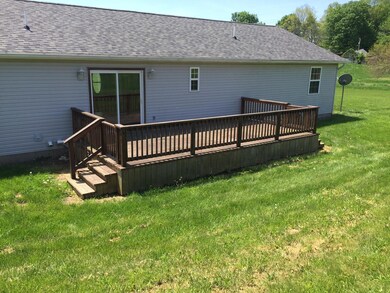
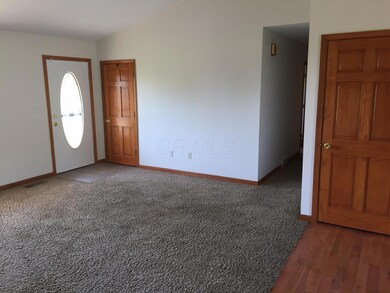
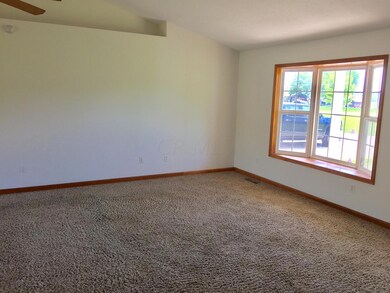
Escape to the country and have a perfect mini-farm. Very nice ranch style home on 4 acres with 3 bedrooms, 2 full baths, a very nice kitchen and dinette area. The house has a two-car 30' long attached garage and the house has a full basement. The house also has the laundry area on the main level. The house was built in 2002 and is located in the Amanda School District. Several improvements as follows: In 2019 new roof shingles, new bedroom carpet, new dishwasher, and the rear wood deck that was replaced a few years ago. The huge open basement has many possibilities for additional living space: a possible family room, or possible recreation room, or even another bath and bedroom. A great commuter location, 13 miles to Lancaster and 28 miles to Columbus from this location.
Last Agent to Sell the Property
Century 21 Darfus Realty License #0000221040 Listed on: 05/24/2019
Co-Listed By
Carlos Taylor
Century 21 Darfus Realty License #2002003012
Last Buyer's Agent
BARB WRIGHT
Keller Williams Greater Cols License #360720
We collect this data history from publicly available records. To have your information removed, we recommend requesting removal directly through your county’s website.
We collect this data history from publicly available records. To have your information removed, we recommend requesting removal directly through your county’s website.
| Date | Buyer | Sale Price | Title Company |
|---|---|---|---|
| $214,900 | Lanco Title Agency | ||
| $82,000 | None Available | ||
| $78,000 | Attorney | ||
| $165,000 | -- |
We collect this data history from publicly available records. To have your information removed, we recommend requesting removal directly through your county’s website.
| Date | Status | Borrower | Loan Amount |
|---|---|---|---|
| Open | $211,007 | ||
| Previous Owner | $172,200 |
We collect this data history from publicly available records. To have your information removed, we recommend requesting removal directly through your county’s website.
| Date | Event | Price | List to Sale | Price per Sq Ft | Prior Sale |
|---|---|---|---|---|---|
| 03/31/2025 03/31/25 | Off Market | $214,900 | -- | -- | |
| 07/12/2019 07/12/19 | Sold | $214,900 | 0.0% | $136 / Sq Ft | |
| 05/28/2019 05/28/19 | Pending | -- | -- | -- | |
| 05/24/2019 05/24/19 | For Sale | $214,900 | +162.4% | $136 / Sq Ft | |
| 12/28/2012 12/28/12 | Sold | $81,901 | 0.0% | $52 / Sq Ft | View Prior Sale |
| 11/28/2012 11/28/12 | For Sale | $81,900 | -- | $52 / Sq Ft |
We collect this data history from publicly available records. To have your information removed, we recommend requesting removal directly through your county’s website.
| Year | Tax Paid | Tax Assessment Tax Assessment Total Assessment is a certain percentage of the fair market value that is determined by local assessors to be the total taxable value of land and additions on the property. | Land | Improvement |
|---|---|---|---|---|
| 2025 | $4,767 | $104,290 | $49,880 | $54,410 |
| 2024 | $4,767 | $81,760 | $24,500 | $57,260 |
| 2023 | $2,719 | $81,760 | $24,500 | $57,260 |
| 2022 | $2,719 | $81,760 | $24,500 | $57,260 |
| 2021 | $2,032 | $55,820 | $19,600 | $36,220 |
| 2020 | $2,127 | $55,820 | $19,600 | $36,220 |
| 2019 | $2,155 | $55,820 | $19,600 | $36,220 |
| 2018 | $1,691 | $45,160 | $17,920 | $27,240 |
| 2017 | $1,693 | $42,820 | $15,580 | $27,240 |
| 2016 | $1,442 | $42,820 | $15,580 | $27,240 |
| 2015 | $1,360 | $39,810 | $13,800 | $26,010 |
| 2014 | $1,363 | $39,810 | $13,800 | $26,010 |
| 2013 | $1,363 | $39,810 | $13,800 | $26,010 |
Seller's Agent in 2019
Ronald Robinson
Century 21 Darfus Realty
(740) 215-7558
8 Total Sales
C
Seller Co-Listing Agent in 2019
Carlos Taylor
Century 21 Darfus Realty
B
Buyer's Agent in 2019
BARB WRIGHT
Keller Williams Greater Cols
B
Buyer's Agent in 2019
Barbara Wright
C. V. Perry & Co.
C
Seller's Agent in 2012
Colleen Welch
Exit Trinity Realty
Source: Columbus and Central Ohio Regional MLS
MLS Number: 219018032
Disclaimer: Certain information contained herein is derived from information provided by parties other than Homes.com. All information provided is deemed reliable, but is not guaranteed to be accurate and should be independently verified.
IDX information is provided exclusively for personal, non-commercial use, and may not be used for any purpose other than to identify prospective properties consumers may be interested in purchasing.
Information is deemed reliable but not guaranteed.
Ask me questions while you tour the home.