
Seller's Agent in 2026
Gigi Causey
Cummings & Co Realtors
(410) 598-7176
159 Total Sales



Estimated Value: $247,000 - $254,000
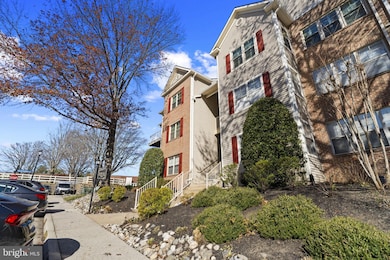
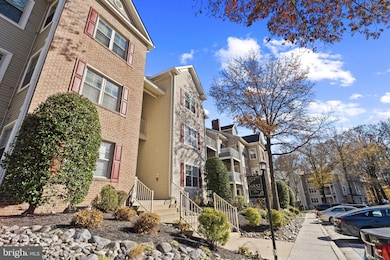
Welcome home to this bright and inviting top-floor condo, offering 2 bedrooms, 2 full bathrooms, and a stylish lofted layout designed for easy, maintenance-free living. Freshly painted and filled with natural light, this spacious unit features cathedral ceilings, an airy living room with a cozy gas fireplace, and updated flooring that enhances the modern, neutral décor—ready for your personal designer touches.

A separate dining room is located just adjacent to a maple kitchen, complete with granite countertops and ample cabinet space. A charming private deck extends your living area outdoors—perfect for morning coffee, afternoon tea, or a relaxing evening cocktail.
Upstairs, the second-floor loft overlooks the main living area, creating an ideal space for a home office, reading nook, or library.
The primary bedroom suite offers a generous walk-in closet and an en-suite bath. The second bedroom also features a walk-in closet and convenient dual-entry access to the hall bath—ideal for guests or roommates.
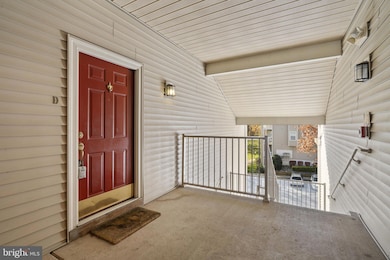
Located on the third (top) floor of a non-elevator building with assigned parking, this home offers comfortable and convenient condo living. All of this just moments from shopping and dining at The Quarry, with quick access to 695/83 and an easy commute to downtown Baltimore.
Move in, unwind, and enjoy the lifestyle you’ve been looking for!
Last Agent to Sell the Property
(410) 823-0033 realtor@cummingsrealtors.com Cummings & Co. Realtors Brokerage Phone: 4108230033 Listed on: 11/14/2025
Last Buyer's Agent
(443) 708-7074 grace.ohara@monumentsothebysrealty.com Monument Sotheby's International Realty License #5021683
We collect this data history from publicly available records. To have your information removed, we recommend requesting removal directly through your county’s website.
We collect this data history from publicly available records. To have your information removed, we recommend requesting removal directly through your county’s website.
| Date | Buyer | Sale Price | Title Company |
|---|---|---|---|
| $250,000 | New Line Title | ||
| $106,000 | -- |
We collect this data history from publicly available records. To have your information removed, we recommend requesting removal directly through your county’s website.
| Date | Status | Borrower | Loan Amount |
|---|---|---|---|
| Open | $150,000 |
We collect this data history from publicly available records. To have your information removed, we recommend requesting removal directly through your county’s website.
| Date | Event | Price | List to Sale | Price per Sq Ft | Prior Sale |
|---|---|---|---|---|---|
| 02/05/2026 02/05/26 | Sold | $250,000 | -3.8% | $185 / Sq Ft | |
| 12/12/2025 12/12/25 | Pending | -- | -- | -- | |
| 11/14/2025 11/14/25 | Price Changed | $260,000 | -1.9% | $192 / Sq Ft | |
| 11/14/2025 11/14/25 | For Sale | $265,000 | +76.8% | $196 / Sq Ft | |
| 02/25/2016 02/25/16 | Sold | $149,900 | 0.0% | $146 / Sq Ft | View Prior Sale |
| 01/10/2016 01/10/16 | Pending | -- | -- | -- | |
| 11/05/2015 11/05/15 | Price Changed | $149,900 | -6.3% | $146 / Sq Ft | |
| 10/05/2015 10/05/15 | For Sale | $159,990 | -- | $156 / Sq Ft |
We collect this data history from publicly available records. To have your information removed, we recommend requesting removal directly through your county’s website.
| Year | Tax Paid | Tax Assessment Tax Assessment Total Assessment is a certain percentage of the fair market value that is determined by local assessors to be the total taxable value of land and additions on the property. | Land | Improvement |
|---|---|---|---|---|
| 2025 | $3,566 | $205,000 | $50,000 | $155,000 |
| 2024 | $3,566 | $198,333 | $0 | $0 |
| 2023 | $1,725 | $191,667 | $0 | $0 |
| 2022 | $3,303 | $185,000 | $50,000 | $135,000 |
| 2021 | $3,056 | $183,333 | $0 | $0 |
| 2020 | $2,202 | $181,667 | $0 | $0 |
| 2019 | $2,182 | $180,000 | $50,000 | $130,000 |
| 2018 | $3,114 | $176,667 | $0 | $0 |
| 2017 | $2,840 | $173,333 | $0 | $0 |
| 2016 | $2,329 | $170,000 | $0 | $0 |
| 2015 | $2,329 | $170,000 | $0 | $0 |
| 2014 | $2,329 | $170,000 | $0 | $0 |
Seller's Agent in 2026
Gigi Causey
Cummings & Co Realtors
(410) 598-7176
159 Total Sales
G
Buyer's Agent in 2026
Grace O'Hara
Monument Sotheby's International Realty
3 Total Sales
Seller's Agent in 2016
Sherri Campeggi
Cummings & Co Realtors
(443) 386-2056
6 Total Sales
Buyer's Agent in 2016
Dan Hunter
Cummings & Co Realtors
(410) 302-8148
41 Total Sales
Source: Bright MLS
MLS Number: MDBC2146124
APN: 03-2200008290
Disclaimer: Certain information contained herein is derived from information provided by parties other than Homes.com. All information provided is deemed reliable, but is not guaranteed to be accurate and should be independently verified.
The data relating to real estate for sale on this website appears in part through the BRIGHT Internet Data Exchange program, a voluntary cooperative exchange of property listing data between licensed real estate brokerage firms, and is provided by BRIGHT through a licensing agreement.
Listing information is from various brokers who participate in the Bright MLS IDX program and not all listings may be visible on the site.
The property information being provided on or through the website is for the personal, non-commercial use of consumers and such information may not be used for any purpose other than to identify prospective properties consumers may be interested in purchasing.
Some properties which appear for sale on the website may no longer be available because they are for instance, under contract, sold or are no longer being offered for sale.
Property information displayed is deemed reliable but is not guaranteed.
Copyright 2026 Bright MLS, Inc.
Ask me questions while you tour the home.