NOT LISTED FOR SALE

6832 Masters Dr South Fork, CO 81154

Estimated Value: $646,000 - $778,000

3 Beds
3.5 Baths
2,560 Sq Ft
$274/Sq Ft Est. Value

Sale Details

Date Sold: January 27, 2025

Last sale price $680,000 $266 Per Sq Ft

Est. 10% increase in value since last sale

Current estimated payment $4,283 / mo

4 Days on Market

Highlights

  • On Golf Course
  • Creek or Stream View
  • Living Room with Fireplace
  • Indoor Spa
  • Deck
  • Cathedral Ceiling

About This Home

As of January 2025

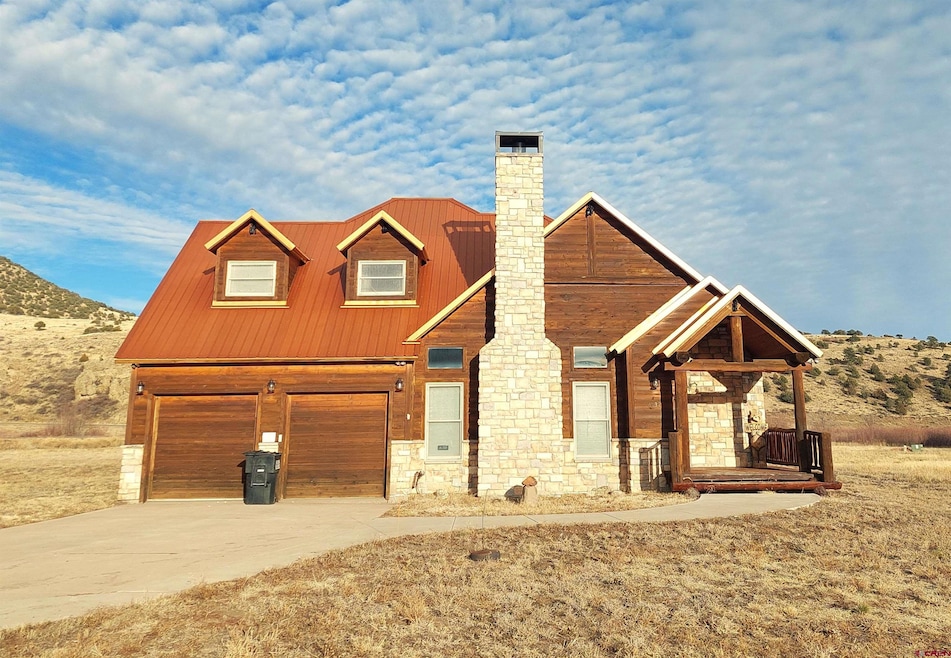
Incredible home NOW AVAILABLE! Located across from the entrance to the renowned Rio Grande Club and Resort, and easy access to the Rio Grande River and mountain trails. This custom log and river rock home has incredible 360 degree mountain views, plenty of space for everyone with 3 large ensuite bedrooms, with the main bedroom on the ground level, powder room, vaulted ceilings throughout, open living spaces, wood burning stone fireplace, built in log entertainment wall, incredible full log accents and staircase, radiant in floor heat, large open south facing kitchen with tons of cabinetry and storage space, granite counters, walk in pantry, nice dining room, built in log desk area in the loft, incredible tile work in bathrooms and throughout, covered SE Deck with views of Del Norte Peak and Beaver Mountain, concrete patio with great hot tub, and attached 2 car heated garage. At this time Short Term Rentals are allowed and it is partially furnished. This is your opportunity to acquire the perfect place to call your mountain getaway home! There is so much more information to share on this truly well done home, just contact me for more information or to set up your showing.

Last Agent to Sell the Property

Yvonne Hoffman

Steffens and Company Realty, Inc Listed on: 12/06/2024

Last Buyer's Agent

Yvonne Hoffman

Steffens and Company Realty, Inc Listed on: 12/06/2024

Range of Values:

--
Value Increase
--
Percent Increase
--
Adjusted for Inflation
Collateral Analytics

Collateral Analytics Collateral Analytics AVMs (Automated Valuation Model) employ a number of statistical approaches combined with neighborhood-specific comparable selection guarantees the most up-to-date and precise valuations.

Not Available

Collateral Analytics does not have data for the current month. Please view the chart for historical values.

ICE

ICE Mortgage Technology ICE Mortgage Technology’s AVM (Automated Valuation Model) is a state-of-the-art online residential property valuation tool that provides a quick and accurate estimate of the value of almost any home in the U.S.

Not Available

ICE Mortgage Technology does not have data for the current month. Please view the chart for historical values.

First American

First American First American Data & Analytics’ next-generation AVM combines unrivaled data assets with a blended ensemble of valuation models to produce highly accurate, reliable valuations you can trust.

Not Available

First American does not have data for the current month. Please view the chart for historical values.

Quantarium

Quantarium Quantarium’s valuation service, repeatedly proven the industry’s most accurate and comprehensive, is supercharged with a self-learning and auto-tuning AI engine that continually becomes smarter and more accurate as it processes daily inputs from the industry’s leading RE data lake.

Not Available

Quantarium does not have data for the current month. Please view the chart for historical values.

Average Value
Not Available
List Price
Sold Price
Create a Home Valuation Report for This Property
The Home Valuation Report is an in-depth analysis detailing your home's value as well as a comparison with similar homes in the area

Home Details

Home Type

  • Single Family

Year Built

  • Built in 2003

Lot Details

  • 4,356 Sq Ft Lot
  • On Golf Course

Property Views

  • Creek or Stream
  • Mountain
  • Valley

Home Design

  • Cabin
  • Metal Roof
  • Stone Siding
  • Log Siding
  • Stick Built Home
  • Stone

Interior Spaces

  • 2,560 Sq Ft Home
  • 2-Story Property
  • Partially Furnished
  • Tongue and Groove Ceiling
  • Cathedral Ceiling
  • Double Pane Windows
  • Window Treatments
  • Living Room with Fireplace
  • Combination Kitchen and Dining Room
  • Indoor Spa
  • Radiant Floor

Kitchen

  • Oven or Range
  • Microwave
  • Dishwasher
  • Granite Countertops

Bedrooms and Bathrooms

  • 3 Bedrooms
  • Walk-In Closet
  • Hydromassage or Jetted Bathtub

Laundry

  • Dryer
  • Washer

Parking

  • 2 Car Attached Garage
  • Heated Garage

Outdoor Features

  • Deck
  • Covered Patio or Porch

Location

  • Property is near golf course

Utilities

  • Heating System Uses Wood
  • Heating System Uses Propane
  • Internet Available

Community Details

  • Property has a Home Owners Association
  • South Fork Ranches Village @ Alder Creek West HOA
  • Village @ Alder Creek West Subdivision

Listing and Financial Details

  • Assessor Parcel Number 2134203001

Home Details

Home Type

Single Family

Year Built

Built in 2003

Lot Details

4,356 Sq Ft Lot

Listing Details

  • Appliance Inclusions: Range/Oven, Refrigerator, Dishwasher, Washer, Dryer, Microwave
  • Estimated Total Acres: 0.1
  • Class: RESIDENTIAL
  • Em Deposit: 10,000
  • Em Holder: Title Company
  • Exterior Inclusions: Deck, Hot Tub, Covered Porch
  • Interior Inclusions: Window Coverings, Part Furnished, Cathedral Ceiling, Vaulted Ceiling, Granite Counters, Jetted Tub, T&G Ceilings, Walk In Closet, Hot Tub, Heated Garage
  • Legal Lot Block: VILLAGE @ ALDER CREEK WEST Lengthy Legal To Be Determined by Final Accepted Title Commitment
  • Lot Size Acreage: Less than .25
  • Parcel Id Number: 2134203001
  • Price Per Sq Ft: 265.63
  • Property Description: Borders Golf Course, Golf Course Near
  • Real Estate Included: Yes
  • Residence Stories: Two Story
  • Residence Style: Cabin
  • Sale/Rent: For Sale
  • Siding: Log, Stone
  • Sold Price Sq Ft: 265.63
  • Street Designation: Drive
  • Zoning: Residential Single Family
  • Type: Stick Built
  • HOA Fees: Yes
  • HOA Transfer Fee: Yes
  • Internet Provider: Ciello
  • Internet Service: Yes
  • Total Taxes Dollar: $1,768.76
  • Year Built: 2003
  • Foreign Owned Y N: No
  • Prop Description Remarks: Incredible home NOW AVAILABLE! Located across from the entrance to the renowned Rio Grande Club and Resort, and easy access to the Rio Grande River and mountain trails. This custom log and river rock home has incredible 360 degree mountain views, plenty of space for everyone with 3 large ensuite bedrooms, with the main bedroom on the ground level, powder room, vaulted ceilings throughout, open living spaces, wood burning stone fireplace, built in log entertainment wall, incredible full log accents and staircase, radiant in floor heat, large open south facing kitchen with tons of cabinetry and storage space, granite counters, walk in pantry, nice dining room, built in log desk area in the loft, incredible tile work in bathrooms and throughout, covered SE Deck with views of Del Norte Peak and Beaver Mountain, concrete patio with great hot tub, and attached 2 car heated garage. At this time Short Term Rentals are allowed and it is partially furnished. This is your opportunity to acquire the perfect place to call your mountain getaway home! There is so much more information to share on this truly well done home, just contact me for more information or to set up your showing.
  • Subdv Name: Village @ Alder Creek West
  • Special Features: None
  • Property Sub Type: Detached
  • Stories: 19

Interior Features

  • Dining Room: Kitchen/Dining
  • Bedrooms: 3
  • Estimated Total Sq Ft: 2560
  • Full Bathrooms: 3
  • Half Bathrooms: 1
  • Bathrooms Quarter: 0
  • Bathrooms Three Quarters: 0
  • Total Bathrooms: 4
  • Fireplace Location Type: Living Room
  • Master Bedroom Level: Lower Level
  • Total Office Den: 0

Exterior Features

  • Windows: Double Pane
  • Construction Type: Log, Stone
  • Roof: Metal
  • Views: Mountains, Valley, Stream/River

Garage/Parking

  • Garage Type: Attached Garage
  • Garage: Yes
  • Garage Capacity: 2

Utilities

  • Electric Supplier: San Luis Valley Rural Electric Cooperative
  • Gas Supplier: South Fork Propane
  • Heating System: Floor Radiant
  • Sewer Supplier: South Fork Water & Sanitation
  • Water Supplier: South Fork Water & Sanitation

Condo/Co-op/Association

  • HOA: Yes
  • HOA Metro Fees Frequency: Annually
  • Hoa Name: South Fork Ranches Village @ Alder Creek West

Schools

  • High School: Open Enrollment

Lot Info

  • Geo Subdivision: CO

Rental Info

  • Furnished: Partially Furnished

Tax Info

  • Tax Year: 2024

MLS Schools

  • Elementary School: Open Enrollment
  • Middle School: Open Enrollment

Ownership History

We collect this data history from publicly available records. To have your information removed, we recommend requesting removal directly through your county’s website.

Date Name Owned For Owner Type

Purchase Details

Listed on
Dec 6, 2024
Closed on
Jan 26, 2025
Sold by
Bought by
Seller's Agent
Yvonne Hoffman
Steffens and Company Realty, Inc
Buyer's Agent
Yvonne Hoffman
Steffens and Company Realty, Inc
List Price
$699,000
Sold Price
$680,000
Premium/Discount to List
-$19,000
-2.72%
Views
1
Current Estimated Value
$747,441

Home Financials for this Owner

Home Financials are based on the most recent Mortgage that was taken out on this home.
Estimated Appreciation
$67,441
Avg. Annual Appreciation
2.01%
Original Mortgage
$544,000
Outstanding Balance
$524,525
Interest Rate
6.6%
Mortgage Type
New Conventional
Estimated Equity
$177,221

Purchase Details

Closed on
Apr 15, 2021
Sold by
Bought by

Home Financials for this Owner

Home Financials are based on the most recent Mortgage that was taken out on this home.
Original Mortgage
$337,000
Interest Rate
3.05%
Mortgage Type
New Conventional

Purchase Details

Closed on
Aug 16, 2004
Sold by
Bought by
Source: Public Records

Purchase History

We collect this data history from publicly available records. To have your information removed, we recommend requesting removal directly through your county’s website.

Date Buyer Sale Price Title Company
$680,000 None Listed On Document
$450,000 None Available
$445,000 --
Source: Public Records

Mortgage History

We collect this data history from publicly available records. To have your information removed, we recommend requesting removal directly through your county’s website.

Date Status Borrower Loan Amount
Open $544,000
Previous Owner $337,000
Source: Public Records

Property History

We collect this data history from publicly available records. To have your information removed, we recommend requesting removal directly through your county’s website.

Date Event Price List to Sale Price per Sq Ft
01/27/2025 01/27/25 Sold $680,000 -2.7% $266 / Sq Ft
12/10/2024 12/10/24 Pending -- -- --
12/06/2024 12/06/24 For Sale $699,000 -- $273 / Sq Ft
Source: Colorado Real Estate Network (CREN)

Tax History

We collect this data history from publicly available records. To have your information removed, we recommend requesting removal directly through your county’s website.

Year Tax Paid Tax Assessment Tax Assessment Total Assessment is a certain percentage of the fair market value that is determined by local assessors to be the total taxable value of land and additions on the property. Land Improvement
2025 $2,188 $31,781 $180 $31,601
2024 $2,188 $27,485 $174 $27,311
2023 $1,783 $27,485 $174 $27,311
2022 $1,674 $25,736 $204 $25,532
2021 $2,023 $26,476 $210 $26,266
2020 $1,420 $22,099 $210 $21,889
2019 $1,422 $22,099 $210 $21,889
2018 $1,386 $21,417 $0 $0
2017 $1,397 $21,417 $0 $0
2016 $1,204 $23,822 $0 $0
2015 $1,232 $23,822 $0 $0
2014 $1,232 $24,319 $0 $0
2013 $1,606 $24,319 $0 $0
Source: Public Records

Agents Affiliated with this Home

  • Section Image
See All Agents

Map

Source: Colorado Real Estate Network (CREN)

MLS Number: 819804

Colorado Real Estate Network (CREN)

APN: 2134203001

Your Personal Tour Guide

Ask me questions while you tour the home.