
Todd Sell
Pagoda Realty ERA Powered
(484) 772-2844
151 Total Sales
2 in Lower Macungie
$225K - $386K Price Range
Estimated Value: $384,000 - $430,000
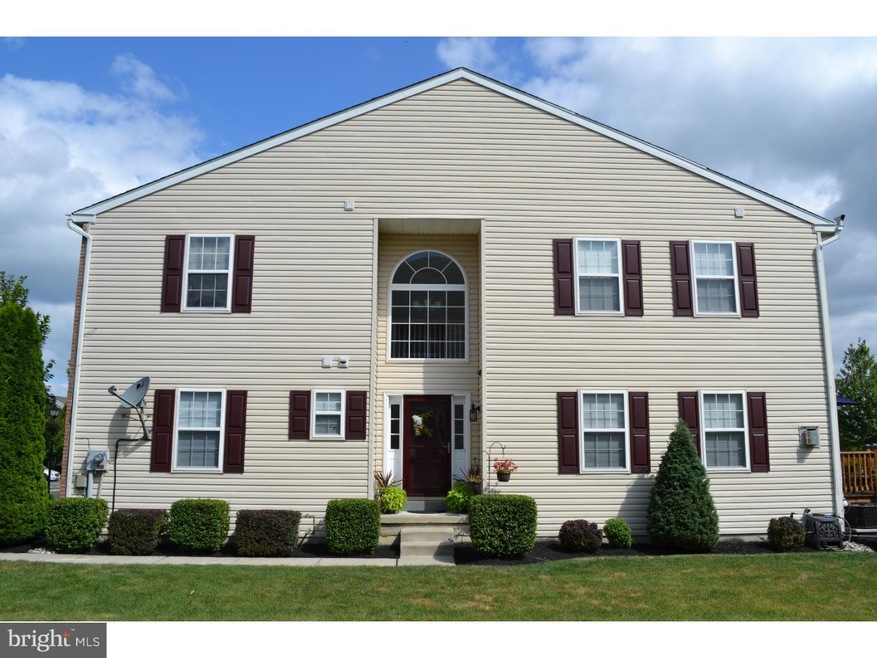
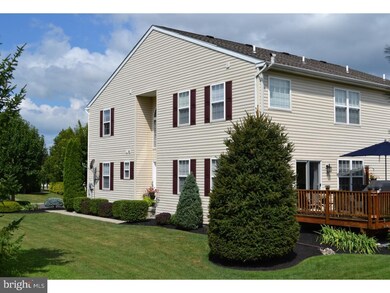
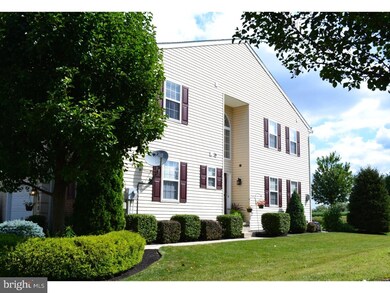
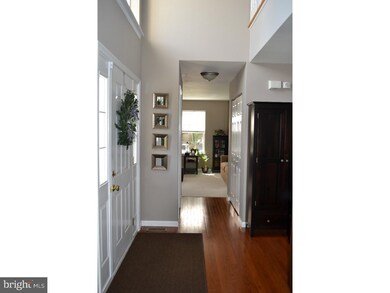
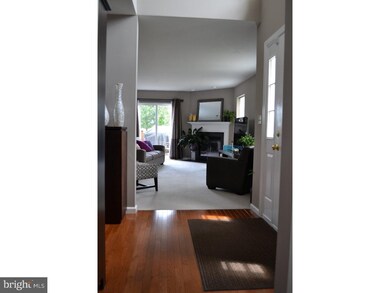
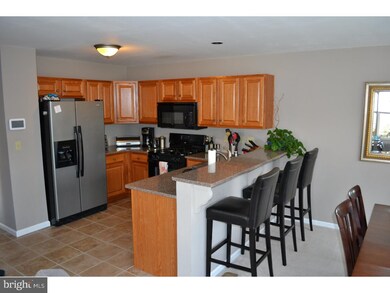
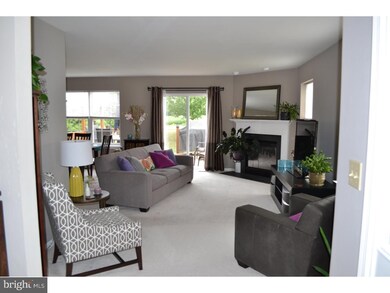
Absolutely Beautiful semi-detached Townhome - feels like a Single! NO ASSOCIATION Dues or Fees! First floor Office/Den can be 4th Bedroom! Very well cared for Home with Open main level Floor Plan! Open 2 story Entry! View to the rear is wide Open - no homes behind! Garage & Full Basement!
Last Agent to Sell the Property
Pete Anthony
panthony@c21gold.com Century 21 Gold Brokerage Phone: 6107792500 Listed on: 08/07/2015
Co-Listed By
(610) 779-2500 office@c21gold.com Century 21 Gold Brokerage Phone: 6107792500 License #RS201461L
Last Buyer's Agent
Stephen Weinstein
(610) 910-8444 ilehighvalley@gmail.com iLehighValley Real Estate, LLC
Todd Sell
Pagoda Realty ERA Powered
(484) 772-2844
151 Total Sales
2 in Lower Macungie
$225K - $386K Price Range
Nancy Bischoff
Better Homes and Gardens Real Estate Valley Partners
(848) 281-0796
89 Total Sales
12 in Lower Macungie
$235K - $620K Price Range
Tim Tepes
BetterHomes&GardensRE/Cassidon
(484) 666-3252
221 Total Sales
1 in Lower Macungie
$550,000 Price
Zachary Rank
Iron Valley Real Estate Doylestown
(445) 455-3628
115 Total Sales
1 in Lower Macungie
$345,000 Price
Nick Smith
Coldwell Banker Hearthside-Allentown
(484) 246-7713
421 Total Sales
9 in Lower Macungie
$293K - $665K Price Range
Joe McGavin
Realty One Group Supreme
(484) 666-0110
79 Total Sales
3 in Lower Macungie
$190K - $735K Price Range
We collect this data history from publicly available records. To have your information removed, we recommend requesting removal directly through your county’s website.
| Year | Tax Paid | Tax Assessment Tax Assessment Total Assessment is a certain percentage of the fair market value that is determined by local assessors to be the total taxable value of land and additions on the property. | Land | Improvement |
|---|---|---|---|---|
| 2026 | $5,134 | $194,700 | $19,500 | $175,200 |
| 2025 | $4,971 | $194,700 | $19,500 | $175,200 |
| 2024 | $4,809 | $194,700 | $19,500 | $175,200 |
| 2023 | $4,713 | $194,700 | $19,500 | $175,200 |
| 2022 | $4,601 | $194,700 | $175,200 | $19,500 |
| 2021 | $4,504 | $194,700 | $19,500 | $175,200 |
| 2020 | $4,461 | $194,700 | $19,500 | $175,200 |
| 2019 | $4,385 | $194,700 | $19,500 | $175,200 |
| 2018 | $4,327 | $194,700 | $19,500 | $175,200 |
| 2017 | $4,252 | $194,700 | $19,500 | $175,200 |
| 2016 | -- | $194,700 | $19,500 | $175,200 |
| 2015 | -- | $194,700 | $19,500 | $175,200 |
| 2014 | -- | $194,700 | $19,500 | $175,200 |
PA
Seller's Agent in 2015
Pete Anthony
Century 21 Gold
JO
Seller Co-Listing Agent in 2015
James Ottaviano
Century 21 Gold
(610) 906-0426
3 Total Sales
SW
Buyer's Agent in 2015
Stephen Weinstein
iLehighValley Real Estate, LLC
Source: Bright MLS
MLS Number: 1002676182
APN: 547356160843-1
Disclaimer: Certain information contained herein is derived from information provided by parties other than Homes.com. All information provided is deemed reliable, but is not guaranteed to be accurate and should be independently verified.
The data relating to real estate for sale on this website appears in part through the BRIGHT Internet Data Exchange program, a voluntary cooperative exchange of property listing data between licensed real estate brokerage firms, and is provided by BRIGHT through a licensing agreement.
Listing information is from various brokers who participate in the Bright MLS IDX program and not all listings may be visible on the site.
The property information being provided on or through the website is for the personal, non-commercial use of consumers and such information may not be used for any purpose other than to identify prospective properties consumers may be interested in purchasing.
Some properties which appear for sale on the website may no longer be available because they are for instance, under contract, sold or are no longer being offered for sale.
Property information displayed is deemed reliable but is not guaranteed.
Copyright 2026 Bright MLS, Inc.
Ask me questions while you tour the home.