
Seller's Agent in 2024
Melanee Woodman
Ocean Dunes Realty
(541) 290-6431
321 Total Sales

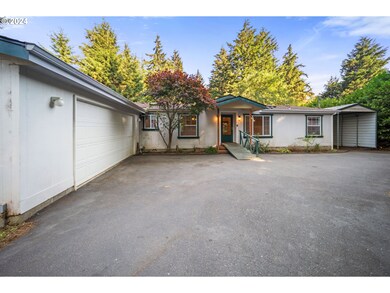
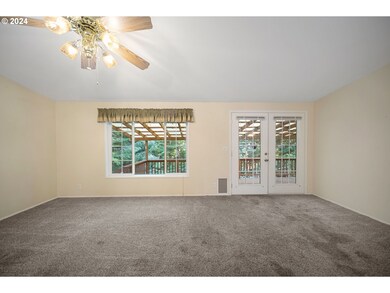
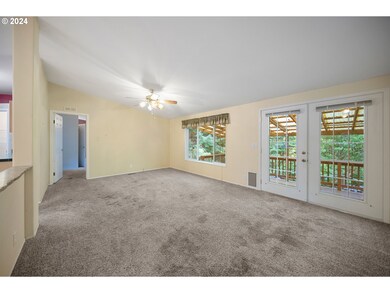
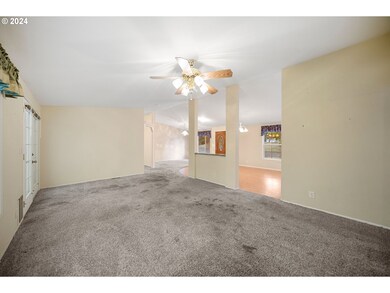

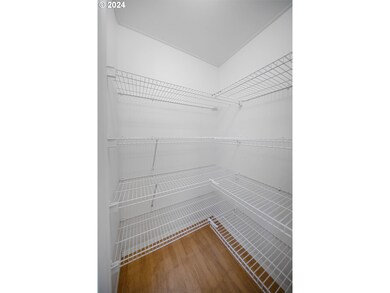
This well maintained home is located in a great neighborhood and offers a private setting at the end of a cul-de-sac, complete with a paved circular driveway. This home spans 1,836 sq. ft. and features 3 bedrooms, 2 bathrooms, and a family room/bonus area, all situated on nearly 3/4 of an acre! The open floor plan includes a spacious kitchen with an island and a walk-in pantry. The large primary suite boasts a en suite bath double sinks and a walk-in closet. Additional amenities include a covered back deck and patio, an attached oversized 2-car garage with a workbench, and a separate workshop/office in the backyard. The exterior is landscaped yard with a variety of trees and shrubs. There is also an RV/boat parking with power and water hookups. The home is conveniently located just a short distance from the sand dunes and the beautiful Oregon coast beaches.
Last Agent to Sell the Property
Ocean Dunes Realty Brokerage Phone: 541-290-6431 License #201213207 Listed on: 08/14/2024
We collect this data history from publicly available records. To have your information removed, we recommend requesting removal directly through your county’s website.
We collect this data history from publicly available records. To have your information removed, we recommend requesting removal directly through your county’s website.
| Date | Buyer | Sale Price | Title Company |
|---|---|---|---|
| $390,000 | Amerititle | ||
| $245,000 | Ticor Title Co | ||
| $212,500 | Ticor Title Company | ||
| $160,000 | Ticor Title Insurance |
We collect this data history from publicly available records. To have your information removed, we recommend requesting removal directly through your county’s website.
| Date | Status | Borrower | Loan Amount |
|---|---|---|---|
| Open | $382,936 | ||
| Previous Owner | $245,000 | ||
| Previous Owner | $170,000 |
We collect this data history from publicly available records. To have your information removed, we recommend requesting removal directly through your county’s website.
| Date | Event | Price | List to Sale | Price per Sq Ft | Prior Sale |
|---|---|---|---|---|---|
| 11/21/2024 11/21/24 | Sold | $390,000 | +2.6% | $212 / Sq Ft | |
| 10/18/2024 10/18/24 | Pending | -- | -- | -- | |
| 10/01/2024 10/01/24 | Price Changed | $380,000 | -1.3% | $207 / Sq Ft | |
| 08/14/2024 08/14/24 | For Sale | $385,000 | +57.1% | $210 / Sq Ft | |
| 01/05/2018 01/05/18 | Sold | $245,000 | -9.3% | $133 / Sq Ft | View Prior Sale |
| 11/17/2017 11/17/17 | Pending | -- | -- | -- | |
| 05/30/2017 05/30/17 | For Sale | $270,000 | -- | $147 / Sq Ft |
We collect this data history from publicly available records. To have your information removed, we recommend requesting removal directly through your county’s website.
| Year | Tax Paid | Tax Assessment Tax Assessment Total Assessment is a certain percentage of the fair market value that is determined by local assessors to be the total taxable value of land and additions on the property. | Land | Improvement |
|---|---|---|---|---|
| 2025 | $2,160 | $226,920 | ||
| 2024 | $1,845 | $220,320 | ||
| 2023 | $1,793 | $213,910 | $0 | $0 |
| 2022 | $1,782 | $207,680 | $0 | $0 |
| 2021 | $1,820 | $201,640 | $0 | $0 |
| 2020 | $1,766 | $201,640 | $0 | $0 |
| 2019 | $1,955 | $190,070 | $0 | $0 |
| 2018 | $1,905 | $184,540 | $0 | $0 |
| 2017 | $1,850 | $179,170 | $0 | $0 |
| 2016 | $1,797 | $173,960 | $0 | $0 |
| 2015 | $1,734 | $168,900 | $0 | $0 |
| 2014 | $1,719 | $163,990 | $0 | $0 |
Seller's Agent in 2024
Melanee Woodman
Ocean Dunes Realty
(541) 290-6431
321 Total Sales
Seller Co-Listing Agent in 2024
Kelly King
Ocean Dunes Realty
(541) 404-8084
203 Total Sales
C
Buyer's Agent in 2024
Claudia Murdock
eXp Realty, LLC
(888) 814-9613
18 Total Sales
Seller's Agent in 2018
Christopher Gederos
Pacific Coast Real Estate & Development, LLC
(541) 808-3297
68 Total Sales
Buyer's Agent in 2018
Matthew Honeycutt
eXp Realty LLC
(209) 596-5202
38 Total Sales
Source: Regional Multiple Listing Service (RMLS)
MLS Number: 24598894
APN: 24 S 13 W 14 CC 1600
Disclaimer: Certain information contained herein is derived from information provided by parties other than Homes.com. All information provided is deemed reliable, but is not guaranteed to be accurate and should be independently verified.
The content relating to real estate for sale on this web site comes in part from the IDX program of the RMLS™ of Portland, Oregon. Real estate listings held by brokerage firms other than Ten-X are marked with the RMLS™ logo, and detailed information about these properties includes the names of the listing brokers. Listing content is copyright © 2026 RMLS™, Portland, Oregon. Some properties which appear for sale on this web site may subsequently have sold or may no longer be available. All information provided is deemed reliable but is not guaranteed and should be independently verified.
Ask me questions while you tour the home.