
Chris Jamison
Lee Sherbeyn Real Estate Services & Referrals
(540) 340-5859
9 Total Sales
2 in Bealeton
$655,000 Price Range

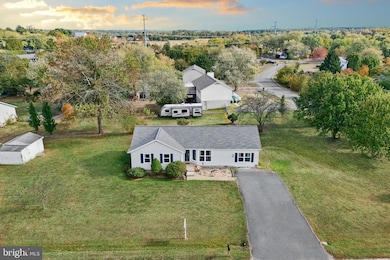
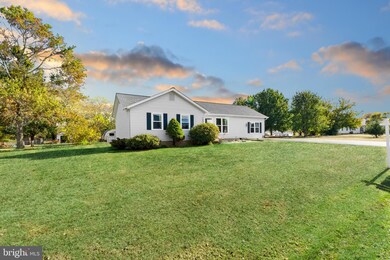
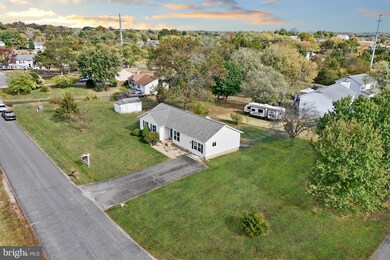
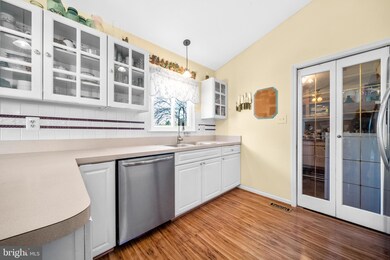
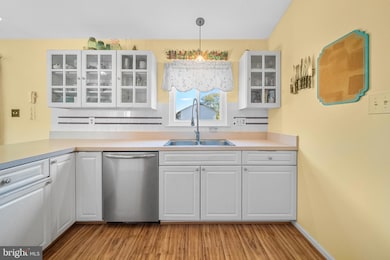
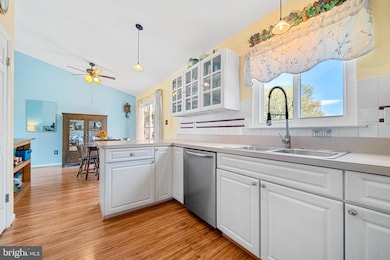
Welcome to 6835 Brianwood Court — a beautifully updated 3-bedroom, 2-bath rambler offering comfortable one-level living on a spacious .53-acre lot. The main living area and kitchen are highlighted by vaulted ceilings and brand-new energy-efficient windows that fill the home with natural light. Enjoy comfort and efficiency with a brand new 17 SEER upgraded HVAC system and peace of mind with a roof that’s only three years old. The open floor plan features a bright kitchen with crisp white cabinetry, stainless steel appliances, and generous counter space. The garage has been thoughtfully converted into a versatile bonus room—perfect for a home office, gym, or flex space. A utility room off of the kitchen offers built-in shelving that ensures you have plenty of organized storage. The primary bedroom offers a walk-in closet and a beautifully remodeled en-suite bathroom (completed in 2020) with custom tile work and stylish finishes. The second full bath, remodeled in 2023, complements the two additional spacious bedrooms. A laundry room conveniently located near all bedrooms adds everyday ease. Enjoy your own backyard escape, complete with an entertaining deck, fire pit area, and wide side yard where the white storage shed keeps your landscaping tools and outdoor gear neatly tucked away. Whether you’re hosting friends, relaxing by the fire, or enjoying quiet evenings outdoors, there’s space for it all. Located in a quiet, established neighborhood yet close to shops, restaurants, and grocery stores, this home offers the perfect blend of comfort, convenience, and modern updates—ready for you to move right in and enjoy!
Last Agent to Sell the Property
(855) 450-0442 dmvbroker@therealbrokerage.com Real Broker, LLC License #0225221000 Listed on: 10/15/2025
Last Buyer's Agent
(703) 361-5100 mabel@resmarthomes.com RE Smart, LLC License #BR40000139
We collect this data history from publicly available records. To have your information removed, we recommend requesting removal directly through your county’s website.
Chris Jamison
Lee Sherbeyn Real Estate Services & Referrals
(540) 340-5859
9 Total Sales
2 in Bealeton
$655,000 Price Range
Kieno Simeon
Keller Williams Realty
(202) 937-2387
97 Total Sales
2 in Bealeton
$340K - $505K Price Range
Stanley Heaney
Pearson Smith Realty LLC
(540) 792-3598
28 Total Sales
3 in Bealeton
$238K - $448K Price Range
Benjamin Marzette
Marzette Properties, Inc.
(703) 576-5049
22 Total Sales
1 in Bealeton
$440,000 Price
Pete Tucker
Belcher Real Estate, LLC.
(434) 443-8609
137 Total Sales
1 in Bealeton
$360,000 Price
Melissa Martin
CENTURY 21 New Millennium
(540) 340-9503
47 Total Sales
1 in Bealeton
$410,000 Price
We collect this data history from publicly available records. To have your information removed, we recommend requesting removal directly through your county’s website.
| Date | Type | Sale Price | Title Company |
|---|---|---|---|
| Deed | $430,000 | Old Republic National Title | |
| Deed | $167,500 | -- | |
| Deed | $102,000 | -- |
We collect this data history from publicly available records. To have your information removed, we recommend requesting removal directly through your county’s website.
| Date | Status | Loan Amount | Loan Type |
|---|---|---|---|
| Open | $15,050 | New Conventional | |
| Open | $422,211 | FHA | |
| Previous Owner | $331,799 | VA | |
| Previous Owner | $251,748 | VA | |
| Previous Owner | $235,524 | Stand Alone Refi Refinance Of Original Loan | |
| Previous Owner | $172,500 | No Value Available |
We collect this data history from publicly available records. To have your information removed, we recommend requesting removal directly through your county’s website.
| Date | Event | Price | List to Sale | Price per Sq Ft |
|---|---|---|---|---|
| 11/21/2025 11/21/25 | Sold | $430,000 | +1.2% | $313 / Sq Ft |
| 10/21/2025 10/21/25 | Pending | -- | -- | -- |
| 10/15/2025 10/15/25 | For Sale | $425,000 | -- | $309 / Sq Ft |
We collect this data history from publicly available records. To have your information removed, we recommend requesting removal directly through your county’s website.
| Year | Tax Paid | Tax Assessment Tax Assessment Total Assessment is a certain percentage of the fair market value that is determined by local assessors to be the total taxable value of land and additions on the property. | Land | Improvement |
|---|---|---|---|---|
| 2026 | $3,211 | $358,800 | $155,000 | $203,800 |
| 2025 | $2,972 | $307,300 | $120,000 | $187,300 |
| 2024 | $2,911 | $307,300 | $120,000 | $187,300 |
| 2023 | $2,789 | $307,300 | $120,000 | $187,300 |
| 2022 | $2,789 | $307,300 | $120,000 | $187,300 |
| 2021 | $2,249 | $224,900 | $90,000 | $134,900 |
| 2020 | $2,249 | $224,900 | $90,000 | $134,900 |
| 2019 | $2,249 | $224,900 | $90,000 | $134,900 |
| 2018 | $2,222 | $224,900 | $90,000 | $134,900 |
| 2016 | $1,968 | $188,100 | $80,000 | $108,100 |
| 2015 | -- | $188,100 | $80,000 | $108,100 |
| 2014 | -- | $190,500 | $80,000 | $110,500 |
Seller's Agent in 2025
Shellie Hanlon
Real Broker, LLC
(703) 581-2511
67 Total Sales
Buyer's Agent in 2025
Mabel Zuleta
RE Smart, LLC
(703) 499-2914
59 Total Sales
Source: Bright MLS
MLS Number: VAFQ2018582
APN: 6889-72-4817
Disclaimer: Certain information contained herein is derived from information provided by parties other than Homes.com. All information provided is deemed reliable, but is not guaranteed to be accurate and should be independently verified.
The data relating to real estate for sale on this website appears in part through the BRIGHT Internet Data Exchange program, a voluntary cooperative exchange of property listing data between licensed real estate brokerage firms, and is provided by BRIGHT through a licensing agreement.
Listing information is from various brokers who participate in the Bright MLS IDX program and not all listings may be visible on the site.
The property information being provided on or through the website is for the personal, non-commercial use of consumers and such information may not be used for any purpose other than to identify prospective properties consumers may be interested in purchasing.
Some properties which appear for sale on the website may no longer be available because they are for instance, under contract, sold or are no longer being offered for sale.
Property information displayed is deemed reliable but is not guaranteed.
Copyright 2026 Bright MLS, Inc.
Ask me questions while you tour the home.