
Troy Polis
Brokers Realty Group
(234) 230-9469
234 Total Sales
6 in Canfield
$190K - $462K Price Range
Estimated Value: $339,000 - $534,000
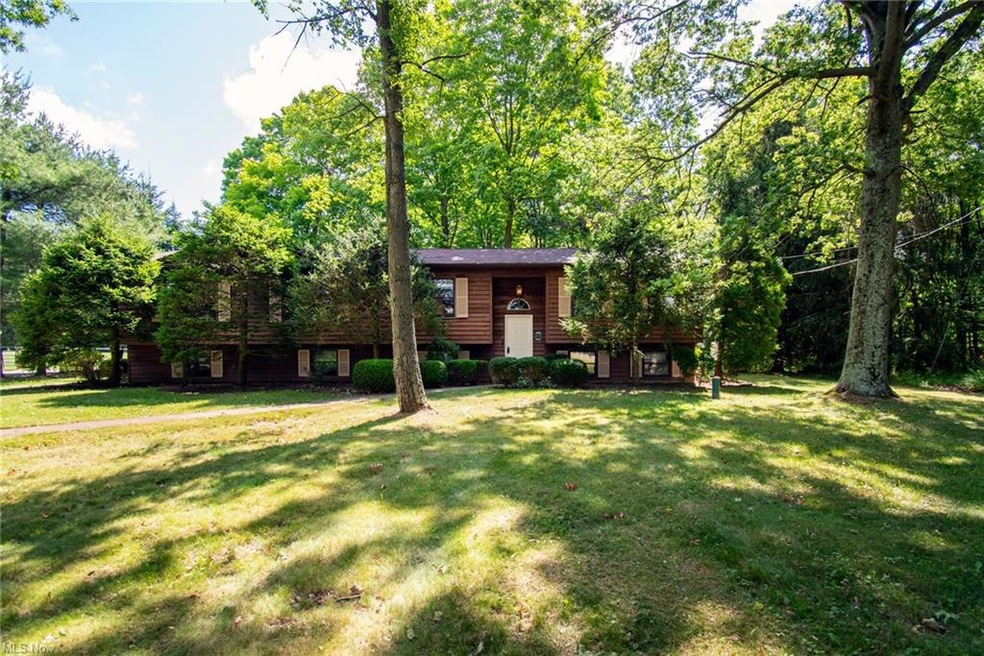
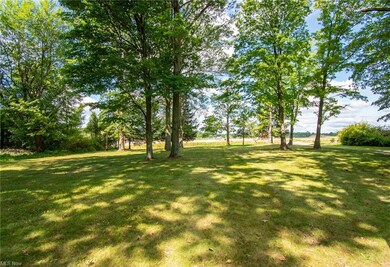
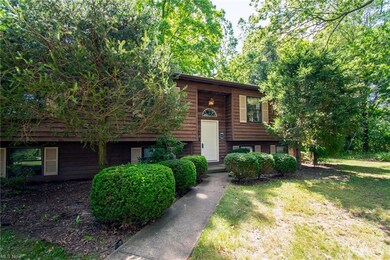
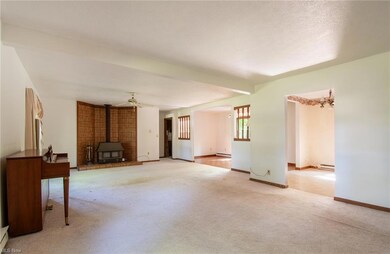
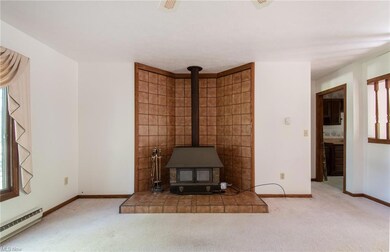
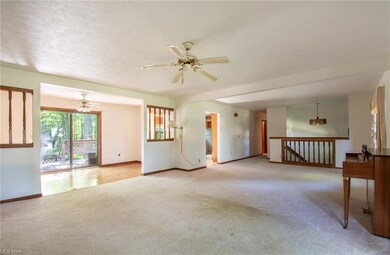
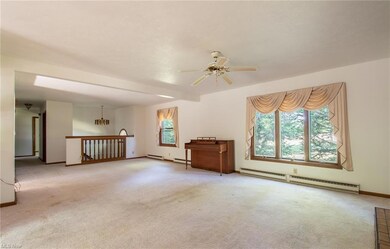
Welcome to your very own nature lover's paradise! This exquisite property offers the perfect blend of tranquility and convenience. Nestled on a sprawling 1.2-acre lot, this home is surrounded by breathtaking natural beauty and boasts a three-tier deck that extends into the expansive wooded backyard, creating an idyllic oasis for outdoor enthusiasts. Over-sized garage is perfect for any project. Step inside this charming abode and be greeted by a warm and inviting atmosphere. With a total of six bedrooms, including two on the lower level, there is ample space for family, guests, or even a dedicated home office or hobby room. The thoughtful layout ensures privacy and comfort for everyone. One of the standout features of this property is its low utility costs, allowing you to enjoy the benefits of modern living without breaking the bank. With energy-efficient systems in place, you can indulge in guilt-free comfort while minimizing your ecological footprint. While you'll feel like you're in a secluded country retreat, this home offers the best of both worlds with its close proximity to shopping, restaurants, and other amenities. Enjoy the convenience of running errands or dining out while still being able to retreat to your private sanctuary at the end of the day. Whether you're savoring the captivating views from the deck or relishing in the peace and serenity this property provides, it's clear that this home is a nature lover's dream come true.
Last Agent to Sell the Property
Burgan Real Estate License #2023001824 Listed on: 07/18/2023
We collect this data history from publicly available records. To have your information removed, we recommend requesting removal directly through your county’s website.
Troy Polis
Brokers Realty Group
(234) 230-9469
234 Total Sales
6 in Canfield
$190K - $462K Price Range
May Samad
Howard Hanna
(234) 230-7491
33 Total Sales
1 in Canfield
$272,000 Price
Patty Bates
Agency Real Estate
(234) 339-3472
88 Total Sales
6 in Canfield
$121K - $475K Price Range
Dennis Gonatas
Gonatas Real Estate LLC
(234) 414-6595
202 Total Sales
6 in Canfield
$122K - $545K Price Range
Alan Greathouse
Keller Williams Chervenic Realty
(234) 230-9619
46 Total Sales
3 in Canfield
$137K - $462K Price Range
Lauren Hill
Platinum Real Estate
(440) 635-3818
46 Total Sales
3 in Canfield
$289K - $645K Price Range
We collect this data history from publicly available records. To have your information removed, we recommend requesting removal directly through your county’s website.
| Date | Buyer | Sale Price | Title Company |
|---|---|---|---|
| $279,500 | None Listed On Document |
We collect this data history from publicly available records. To have your information removed, we recommend requesting removal directly through your county’s website.
| Date | Status | Borrower | Loan Amount |
|---|---|---|---|
| Open | $260,000 | ||
| Closed | $265,525 |
We collect this data history from publicly available records. To have your information removed, we recommend requesting removal directly through your county’s website.
| Date | Event | Price | List to Sale | Price per Sq Ft |
|---|---|---|---|---|
| 10/25/2023 10/25/23 | Sold | $279,500 | -6.8% | $82 / Sq Ft |
| 09/25/2023 09/25/23 | Pending | -- | -- | -- |
| 09/20/2023 09/20/23 | Price Changed | $299,900 | -7.7% | $89 / Sq Ft |
| 08/21/2023 08/21/23 | Price Changed | $325,000 | -8.5% | $96 / Sq Ft |
| 08/01/2023 08/01/23 | Price Changed | $355,000 | -5.6% | $105 / Sq Ft |
| 07/18/2023 07/18/23 | For Sale | $376,000 | -- | $111 / Sq Ft |
We collect this data history from publicly available records. To have your information removed, we recommend requesting removal directly through your county’s website.
| Year | Tax Paid | Tax Assessment Tax Assessment Total Assessment is a certain percentage of the fair market value that is determined by local assessors to be the total taxable value of land and additions on the property. | Land | Improvement |
|---|---|---|---|---|
| 2025 | $4,136 | $101,260 | $10,150 | $91,110 |
| 2024 | $4,137 | $101,260 | $10,150 | $91,110 |
| 2023 | $3,703 | $101,260 | $10,150 | $91,110 |
| 2022 | $3,301 | $74,240 | $9,330 | $64,910 |
| 2021 | $3,198 | $74,240 | $9,330 | $64,910 |
| 2020 | $3,212 | $74,240 | $9,330 | $64,910 |
| 2019 | $3,117 | $65,770 | $9,330 | $56,440 |
| 2018 | $3,001 | $65,770 | $9,330 | $56,440 |
| 2017 | $2,999 | $65,770 | $9,330 | $56,440 |
| 2016 | $2,705 | $57,710 | $8,860 | $48,850 |
| 2015 | $2,645 | $57,710 | $8,860 | $48,850 |
| 2014 | $2,656 | $57,710 | $8,860 | $48,850 |
| 2013 | $2,559 | $57,710 | $8,860 | $48,850 |
J
Seller's Agent in 2023
Jody Pedaline
Burgan Real Estate
(330) 506-3734
17 Total Sales
S
Buyer's Agent in 2023
Sherri Bennett
Agency Real Estate
(330) 272-4270
45 Total Sales
Source: MLS Now
MLS Number: 4475174
APN: 26-018-0-013.01-0
Disclaimer: Certain information contained herein is derived from information provided by parties other than Homes.com. All information provided is deemed reliable, but is not guaranteed to be accurate and should be independently verified.
IDX information is provided exclusively for personal, non-commercial use, and may not be used for any purpose other than to identify prospective properties consumers may be interested in purchasing. Information is deemed reliable but not guaranteed.
Ask me questions while you tour the home.