S
Seller's Agent in 2025
Scott Flick
Flick Real Estate & Appraisal
(812) 653-0563
7 Total Sales


Estimated Value: $484,506
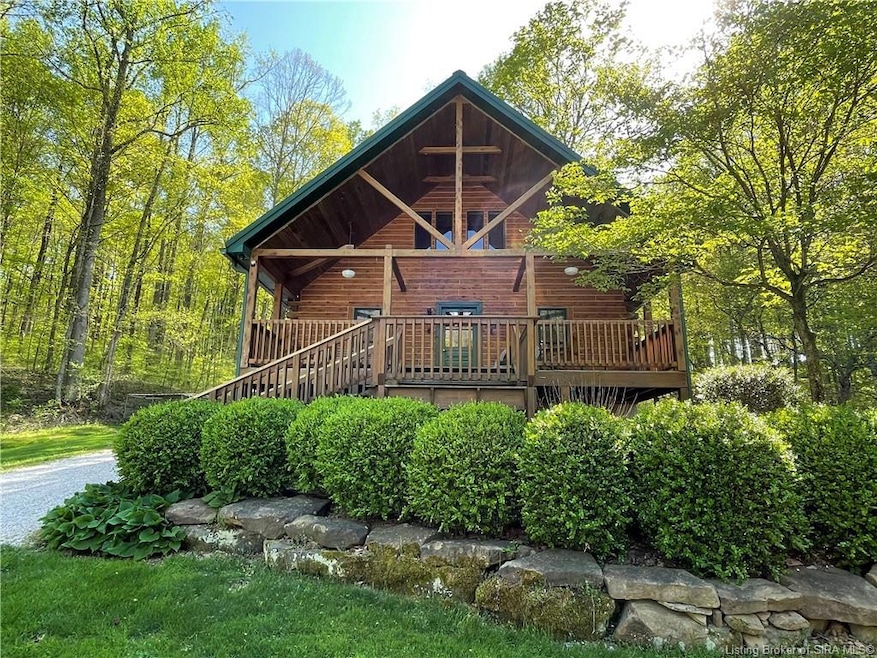
Nestled on 3 acres of scenic property, Wise Old Owl Cabin offers a serene retreat with opportunities to explore Patoka Lake, Hoosier National Forest, and French Lick. This charming cedar cabin provides a blend of rustic charm and modern comforts. Upon arrival, a large covered front porch with vaulted ceilings greets you. The cabin's rear features a screened-in porch, hot tub, and fire pit, perfect for experiencing the exceptional outdoor living. This stunning cabin boasts 3 spacious bedrooms and 3 full baths, along with additional entertainment spaces. Furthermore, a 1400 square foot pole barn is available for use as a separate event space. The pole barn features a 30 Amp hookup on the outside for RVs. Previously, this cabin has been utilized as an Airbnb the past 15 years. Owners are retiring. If you are seeking for a property to add to your portfolio that generates income, or provides a tranquil retreat for your own family residence, this property presents a unique opportunity.
Last Agent to Sell the Property
Flick Real Estate & Appraisal License #RB14044147 Listed on: 07/04/2025
Last Buyer's Agent
Flick Real Estate & Appraisal License #RB14044147 Listed on: 07/04/2025
We collect this data history from publicly available records. To have your information removed, we recommend requesting removal directly through your county’s website.
| Date | Event | Price | List to Sale | Price per Sq Ft |
|---|---|---|---|---|
| 08/22/2025 08/22/25 | Sold | $475,000 | -4.8% | $202 / Sq Ft |
| 07/10/2025 07/10/25 | Pending | -- | -- | -- |
| 07/04/2025 07/04/25 | For Sale | $499,000 | -- | $212 / Sq Ft |
We collect this data history from publicly available records. To have your information removed, we recommend requesting removal directly through your county’s website.
| Year | Tax Paid | Tax Assessment Tax Assessment Total Assessment is a certain percentage of the fair market value that is determined by local assessors to be the total taxable value of land and additions on the property. | Land | Improvement |
|---|---|---|---|---|
| 2025 | $3,545 | $173,600 | $16,000 | $157,600 |
| 2024 | $3,454 | $169,900 | $16,000 | $153,900 |
| 2023 | $3,441 | $168,500 | $16,500 | $152,000 |
| 2022 | $3,266 | $160,800 | $16,500 | $144,300 |
| 2021 | $3,057 | $148,500 | $16,500 | $132,000 |
| 2020 | $1,349 | $113,900 | $15,200 | $98,700 |
| 2019 | $2,246 | $145,600 | $48,200 | $97,400 |
| 2018 | $2,315 | $143,400 | $48,200 | $95,200 |
| 2017 | $2,257 | $144,800 | $48,200 | $96,600 |
| 2016 | $2,148 | $137,400 | $48,200 | $89,200 |
| 2014 | $2,049 | $135,400 | $48,200 | $87,200 |
| 2013 | $2,049 | $139,500 | $49,800 | $89,700 |
S
Seller's Agent in 2025
Scott Flick
Flick Real Estate & Appraisal
(812) 653-0563
7 Total Sales
Source: Southern Indiana REALTORS® Association
MLS Number: 202509270

APN: 130514172001000009
Disclaimer: Certain information contained herein is derived from information provided by parties other than Homes.com. All information provided is deemed reliable, but is not guaranteed to be accurate and should be independently verified.
IDX information is provided exclusively for consumers’ personal, noncommercial use, and it may not be used for any purpose other than to identify prospective properties consumers may be interested in purchasing. Listing data is deemed reliable but is not guaranteed accurate by the SIRA MLS.
Ask me questions while you tour the home.