
Lala Smith
eXp Realty
(602) 900-1668
438 Total Sales
1 in Morrison Ranch
$1,303,750 Price
Estimated Value: $424,330 - $463,000
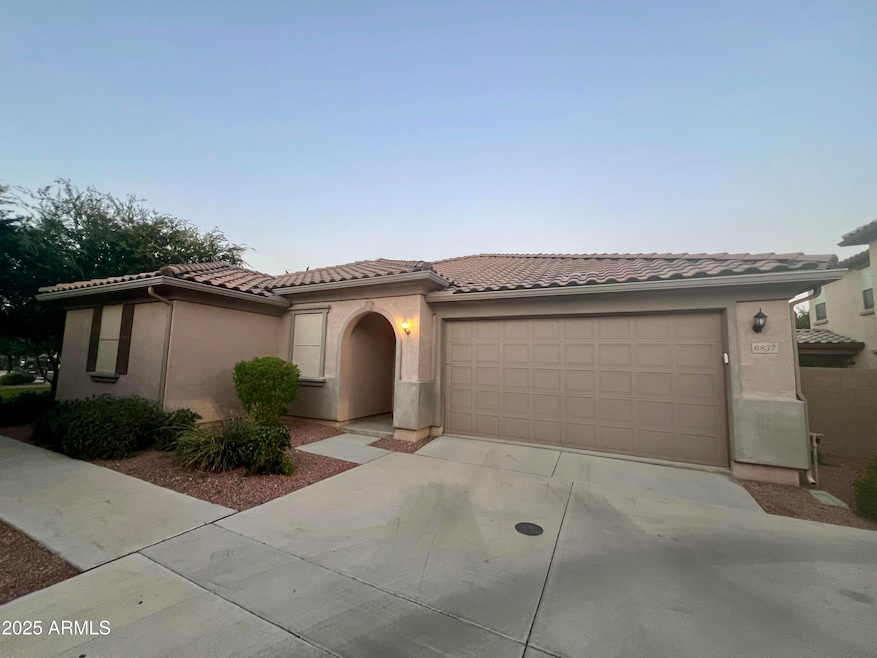
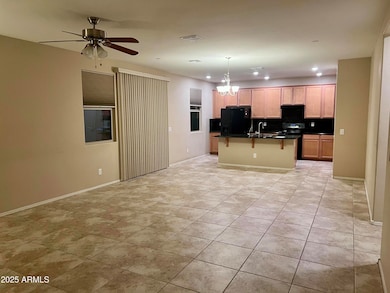
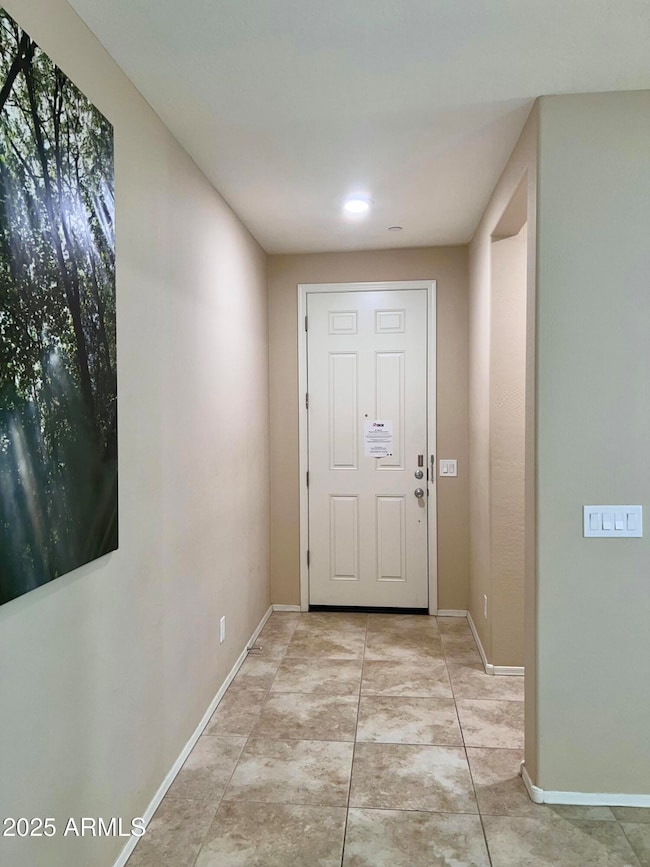
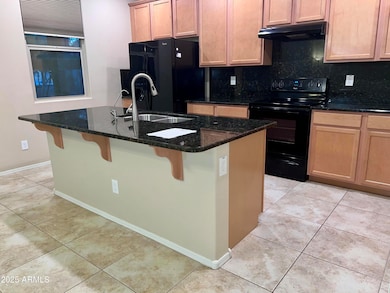
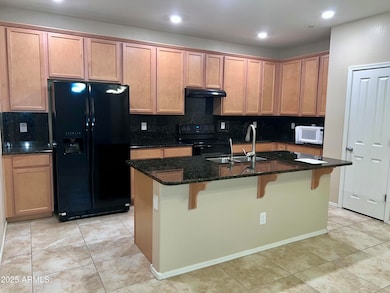
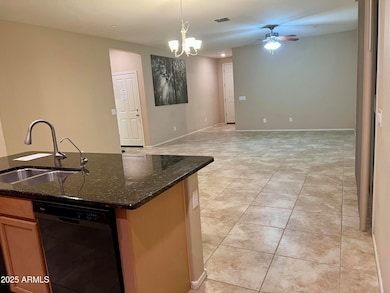
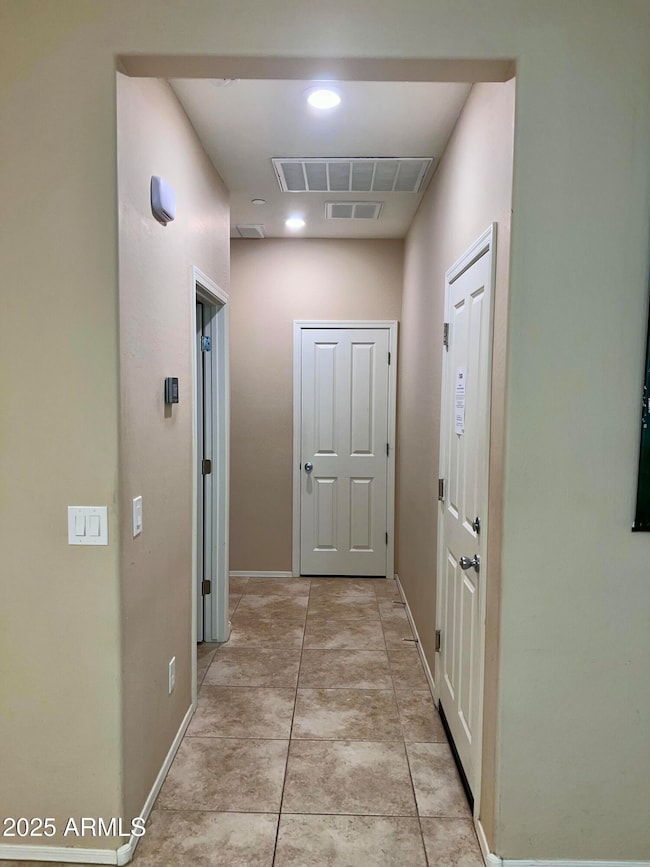
4 bedroom, 2 bathroom home nestled within the desirable Dahlia Pointe community in Mesa. Spanning 1,712 square feet, this property boasts a well appointed kitchen featuring granite counters, a pantry, ample cabinets, and an island. The spacious master suite includes a walk in closet and a private bathroom with dual sinks. Enjoy custom paint and oversized tile flooring throughout. Included amenities such as a washer, dryer, R/O system, and water softener. Outside, a covered patio overlooks the private backyard and park, while residents have easy access to the nearby community playground and pool and located in the Gilbert Unified School District. Lessee to verify all info.
Last Agent to Rent the Property
SGI Property Mngmnt/Real Estate License #SA672371000 Listed on: 09/29/2025
We collect this data history from publicly available records. To have your information removed, we recommend requesting removal directly through your county’s website.
Lala Smith
eXp Realty
(602) 900-1668
438 Total Sales
1 in Morrison Ranch
$1,303,750 Price
Sonia Silva
My Home Group Real Estate
(623) 745-2717
150 Total Sales
2 in Morrison Ranch
$595K - $600K Price Range
Darren Tackett
eXp Realty
(623) 349-4978
248 Total Sales
1 in Morrison Ranch
$699,000 Price
Ryan Fick
Realty ONE Group
(833) 736-2472
49 Total Sales
2 in Morrison Ranch
$539K - $1.5M Price Range
Scott Porambo
Prime House LLC
(888) 622-7071
76 Total Sales
1 in Morrison Ranch
$415,000 Price
Christine Bayer
Bayer Realty
(623) 552-6186
36 Total Sales
2 in Morrison Ranch
$630K - $785K Price Range
We collect this data history from publicly available records. To have your information removed, we recommend requesting removal directly through your county’s website.
| Date | Buyer | Sale Price | Title Company |
|---|---|---|---|
| -- | Prestige T&E Agcy Llc | ||
| Kb Home Sales Phoenix Inc | -- | First American Title | |
| Rajyaguru Rupal J | $261,471 | First American Title Ins Co | |
| Rajyaguru Rupal J | -- | First American Title Ins Co |
We collect this data history from publicly available records. To have your information removed, we recommend requesting removal directly through your county’s website.
| Date | Status | Borrower | Loan Amount |
|---|---|---|---|
| Open | $152,551 | ||
| Closed | Rajyaguru Rupal J | $166,471 |
We collect this data history from publicly available records. To have your information removed, we recommend requesting removal directly through your county’s website.
| Date | Event | Price | List to Sale | Price per Sq Ft |
|---|---|---|---|---|
| 12/01/2025 12/01/25 | Rented | $1,995 | 0.0% | -- |
| 11/17/2025 11/17/25 | Under Contract | -- | -- | -- |
| 11/04/2025 11/04/25 | Price Changed | $1,995 | -9.1% | $1 / Sq Ft |
| 10/27/2025 10/27/25 | Price Changed | $2,195 | -2.2% | $1 / Sq Ft |
| 10/21/2025 10/21/25 | Price Changed | $2,245 | -2.2% | $1 / Sq Ft |
| 10/13/2025 10/13/25 | Price Changed | $2,295 | -2.1% | $1 / Sq Ft |
| 10/06/2025 10/06/25 | Price Changed | $2,345 | -2.1% | $1 / Sq Ft |
| 09/29/2025 09/29/25 | For Rent | $2,395 | +9.1% | -- |
| 09/27/2024 09/27/24 | Rented | $2,195 | 0.0% | -- |
| 09/19/2024 09/19/24 | Under Contract | -- | -- | -- |
| 09/12/2024 09/12/24 | Price Changed | $2,195 | -4.4% | $1 / Sq Ft |
| 08/29/2024 08/29/24 | Price Changed | $2,295 | -4.2% | $1 / Sq Ft |
| 08/19/2024 08/19/24 | Price Changed | $2,395 | -4.0% | $1 / Sq Ft |
| 07/15/2024 07/15/24 | For Rent | $2,495 | -- | -- |
We collect this data history from publicly available records. To have your information removed, we recommend requesting removal directly through your county’s website.
| Year | Tax Paid | Tax Assessment Tax Assessment Total Assessment is a certain percentage of the fair market value that is determined by local assessors to be the total taxable value of land and additions on the property. | Land | Improvement |
|---|---|---|---|---|
| 2025 | $1,741 | $19,259 | ||
| 2024 | $1,398 | $18,342 | ||
| 2023 | $1,398 | $35,060 | $7,010 | $28,050 |
| 2022 | $1,365 | $26,630 | $5,320 | $21,310 |
| 2021 | $1,474 | $25,210 | $5,040 | $20,170 |
| 2020 | $1,448 | $22,730 | $4,540 | $18,190 |
| 2019 | $1,343 | $20,920 | $4,180 | $16,740 |
| 2018 | $1,277 | $19,050 | $3,810 | $15,240 |
| 2017 | $1,238 | $17,380 | $3,470 | $13,910 |
| 2016 | $269 | $3,165 | $3,165 | $0 |
Landlord's Agent in 2025
Charity Fisk
SGI Property Mngmnt/Real Estate
(480) 721-0330
11 Total Sales
Tenant's Agent in 2025
Aracely Soriano
American Freedom Realty
(412) 897-1914
15 Total Sales
Source: Arizona Regional Multiple Listing Service (ARMLS)
MLS Number: 6926095
APN: 304-17-821
Disclaimer: Certain information contained herein is derived from information provided by parties other than Homes.com. All information provided is deemed reliable, but is not guaranteed to be accurate and should be independently verified.
All information should be verified by the recipient and none is guaranteed as accurate by ARMLS
Listing Information presented by local MLS brokerage: Ten-X, local REALTOR®- Arlene Richardson - (888)-952-6393
Ask me questions while you tour the home.