
Aimee Farrell
RE/MAX Living
(504) 608-2260
75 Total Sales
5 in Covington
$260K - $287K Price Range




Estimated Value: $295,000 - $440,000
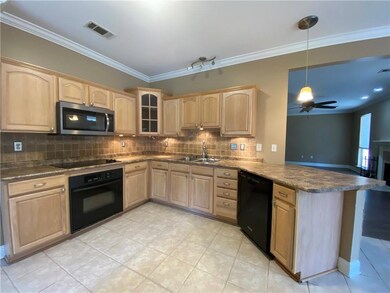

For Lease... Beautiful 5 bedroom/3 bath Acadian-style home on (1) acre +/- with majestic oak trees. This charming 2,329 sq ft residence boasts five bedrooms, great for large family, a primary suite for ultimate relaxation, office/loft space for productive work from home, spacious entertainment area perfect for games/home theatre, and cozy up in the large den by the fireplace on chilly evenings. Enjoy the tranquility of a country setting neighborhood, yet remain conveniently close to large shopping centers and a diverse selection of restaurants. This unique property offers the perfect blend of peaceful country living and urban amenities. Great location, no flood zone, north of I-12. Seller will consider Bond For Deed.
Last Agent to Rent the Property
Steven Thompson Real Estate Broker License #995692273 Listed on: 07/23/2025
Last Renter's Agent
Berkshire Hathaway HomeServices Preferred, REALTOR License #995711905
We collect this data history from publicly available records. To have your information removed, we recommend requesting removal directly through your county’s website.
Aimee Farrell
RE/MAX Living
(504) 608-2260
75 Total Sales
5 in Covington
$260K - $287K Price Range
Peggy Newcomb
Compass Slidell
(985) 283-2941
98 Total Sales
9 in Covington
$30K - $577K Price Range
Gayle Macomber
Atlas Real Estate Company, LLC
(985) 214-8018
88 Total Sales
3 in Covington
$730,000 Price Range
Stephanie Henne
Crescent Sotheby's International Realty
(504) 285-5325
116 Total Sales
3 in Covington
$275,000 Price Range
Amanda Miller
Amanda Miller Realty, LLC
(504) 608-3761
1,162 Total Sales
92 in Covington
$35K - $1.5M Price Range
KELLY CAGLE
Compass Covington (COMP27)
(985) 497-2501
42 Total Sales
5 in Covington
$49K - $350K Price Range
We collect this data history from publicly available records. To have your information removed, we recommend requesting removal directly through your county’s website.
| Date | Buyer | Sale Price | Title Company |
|---|---|---|---|
| $220,000 | Crescent Title | ||
| Bonano Donald J | $10,000 | Crescent Title |
We collect this data history from publicly available records. To have your information removed, we recommend requesting removal directly through your county’s website.
| Date | Status | Borrower | Loan Amount |
|---|---|---|---|
| Open | $198,000 |
We collect this data history from publicly available records. To have your information removed, we recommend requesting removal directly through your county’s website.
| Date | Event | Price | List to Sale | Price per Sq Ft | Prior Sale |
|---|---|---|---|---|---|
| 08/15/2025 08/15/25 | Rented | $2,750 | +3.8% | -- | |
| 07/23/2025 07/23/25 | For Rent | $2,650 | 0.0% | -- | |
| 02/17/2017 02/17/17 | Sold | -- | -- | -- | View Prior Sale |
| 01/18/2017 01/18/17 | Pending | -- | -- | -- | |
| 04/26/2016 04/26/16 | For Sale | $269,000 | -- | $116 / Sq Ft |
We collect this data history from publicly available records. To have your information removed, we recommend requesting removal directly through your county’s website.
| Year | Tax Paid | Tax Assessment Tax Assessment Total Assessment is a certain percentage of the fair market value that is determined by local assessors to be the total taxable value of land and additions on the property. | Land | Improvement |
|---|---|---|---|---|
| 2025 | $2,690 | $22,422 | $4,635 | $17,787 |
| 2024 | $2,690 | $22,422 | $4,635 | $17,787 |
| 2023 | $2,789 | $19,474 | $4,635 | $14,839 |
| 2022 | $258,127 | $19,474 | $4,635 | $14,839 |
| 2021 | $2,576 | $19,474 | $4,635 | $14,839 |
| 2020 | $2,574 | $19,474 | $4,635 | $14,839 |
| 2019 | $2,592 | $18,907 | $4,500 | $14,407 |
| 2018 | $2,617 | $18,907 | $4,500 | $14,407 |
| 2017 | $2,633 | $18,907 | $4,500 | $14,407 |
| 2016 | $2,653 | $18,907 | $4,500 | $14,407 |
| 2015 | $1,414 | $17,302 | $4,500 | $12,802 |
| 2014 | $1,401 | $17,302 | $4,500 | $12,802 |
| 2013 | -- | $17,302 | $4,500 | $12,802 |
ST
Landlord's Agent in 2025
Steven Thompson
Steven Thompson Real Estate Broker
15 Total Sales
MB
Tenant's Agent in 2025
MATT BARATTINI
Berkshire Hathaway HomeServices Preferred, REALTOR
20 Total Sales
KA
Seller's Agent in 2017
Khalid Alahmed
United Real Estate Partners
(985) 898-5888
42 Total Sales
Source: ROAM MLS
MLS Number: 2511474
APN: 50505
Ask me questions while you tour the home.