NOT LISTED FOR SALE

Estimated Value: $379,000 - $536,000

2 Beds
1.5 Baths
1,415 Sq Ft
$337/Sq Ft Est. Value

Sale Details

Date Sold: October 23, 2024

Last sale price $392,500 $277 Per Sq Ft

Est. 22% increase in value since last sale

Current estimated payment $3,291 / mo

2 Days on Market

Highlights

  • Ranch Style House
  • Wood Flooring
  • Stainless Steel Appliances
  • Forest Glen Elementary School Rated A-
  • Formal Dining Room
  • 1 Car Detached Garage

About This Home

As of October 2024

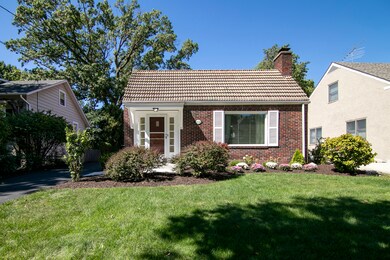
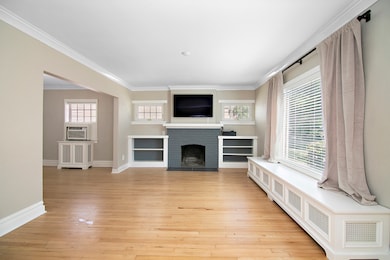
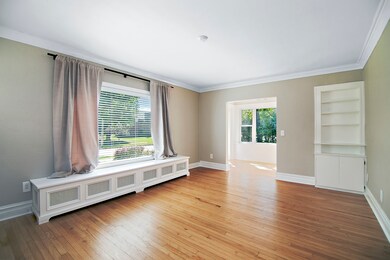
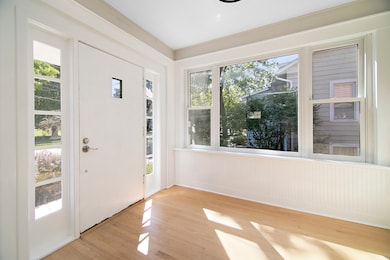
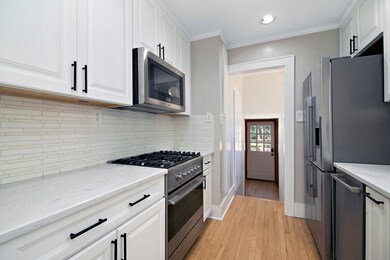
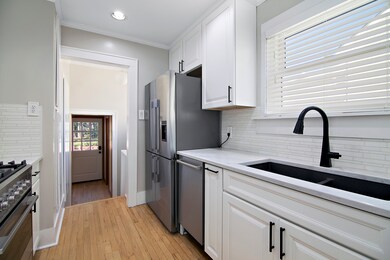
Be a part of Glen Ellyn's rich history by owning this 1926 brick ranch which blends historic charm and modern convenience. The owner has maintained the character and warmth of the home by keeping most of the original features including the gorgeous wood doors with crystal knobs, trim work, a little leaded glass window, several built ins, wood burning fireplace, refinished hardwoods and a concrete roof (only 2 roofs left like this in the area)! You will be pleased to see that other areas have been updated to appeal to today's discerning buyers. Kitchen was fully remodeled only 3 years ago with white cabinetry, quartz and high end SS appliances including Jenn Air microwave, Fisher & Paykel fridge and oven and Bosch dishwasher. Full bathroom also had a complete overall with marble tile, Kohler sink and toilet and refinished cast iron tub. You will be pleasantly surprised by the back addition featuring a huge family room with vaulted ceilings and additional half bath. Home offers a plethora of windows to welcome the sunshine in. Additional recent updates include wood Marvin windows, HWH, outlets, ceiling fans, back rubberized roof, driveway, concrete front walkway, and chilton flagstone patio. Basement is unfinished, but could be completed for additional square footage. You will fall in love with this beautiful historic charmer, all while being a quick stroll to downtown Glen Ellyn!

Last Agent to Sell the Property

Katie Foss

Baird & Warner License #475156593 Listed on: 09/11/2024

Baird & Warner

Last Buyer's Agent

Patricia Murray

Berkshire Hathaway HomeServices Chicago License #471007121

Berkshire Hathaway HomeServices Chicago

Home Details

Home Type

  • Single Family

Est. Annual Taxes

  • $7,881

Year Built

  • Built in 1926 | Remodeled in 2021

Lot Details

  • 7,841 Sq Ft Lot
  • Lot Dimensions are 50 x 159
  • Paved or Partially Paved Lot

Parking

  • 1 Car Detached Garage
  • Driveway
  • Parking Included in Price

Home Design

  • Ranch Style House
  • Brick Exterior Construction
  • Block Foundation
  • Concrete Perimeter Foundation

Interior Spaces

  • 1,415 Sq Ft Home
  • Built-In Features
  • Ceiling Fan
  • Wood Burning Fireplace
  • Entrance Foyer
  • Family Room
  • Living Room with Fireplace
  • Formal Dining Room
  • Wood Flooring
  • Unfinished Basement
  • Basement Fills Entire Space Under The House
  • Unfinished Attic
  • Carbon Monoxide Detectors

Kitchen

  • Range
  • Microwave
  • Dishwasher
  • Stainless Steel Appliances

Bedrooms and Bathrooms

  • 2 Bedrooms
  • 2 Potential Bedrooms
  • Bathroom on Main Level

Laundry

  • Laundry Room
  • Dryer
  • Washer

Outdoor Features

  • Patio

Schools

  • Forest Glen Elementary School
  • Hadley Junior High School
  • Glenbard West High School

Utilities

  • Two Cooling Systems Mounted To A Wall/Window
  • Radiator
  • Baseboard Heating
  • Lake Michigan Water

Listing and Financial Details

  • Homeowner Tax Exemptions

Home Details

Home Type

Single Family

Est. Annual Taxes

$7,881

Year Built

Built in 1926 | Remodeled in 2021

Lot Details

7,841 Sq Ft Lot

Parking

1

Listing Details

  • Property Type: Residential
  • Property Type: Detached Single
  • Type Detached: 1 Story
  • Ownership: Fee Simple
  • ArchitecturalStyle: Ranch
  • New Construction: No
  • Property Sub-Type: 1 Story
  • Year Built: 1926
  • Age: 91-100 Years
  • Built Before 1978 (Y/N): Yes
  • Disability Access and/or Equipped: No
  • General Information: School Bus Service,Commuter Train,Interstate Access
  • Rebuilt (Y/N): No
  • Rehab (Y/N): Yes
  • Rehab Year: 2021
  • New Construction Y/N: No
  • Actual Status: Closed
  • ResoPropertyType: Residential
  • SomePhotosVirtuallyStaged: No
  • Special Features: None
  • Property Sub Type: Detached
  • Year Renovated: 2021

Interior Features

  • Appliances: Range, Microwave, Dishwasher, Refrigerator, Washer, Dryer, Stainless Steel Appliance(s)
  • Basement: Full
  • Full Bathrooms: 1
  • Half Bathrooms: 1
  • Total Bathrooms: 2
  • Total Bedrooms: 2
  • Fireplace Features: Wood Burning
  • Fireplaces: 1
  • Interior Amenities: Hardwood Floors, First Floor Bedroom, First Floor Full Bath, Built-in Features
  • LivingArea: 1415
  • Other Equipment: CO Detectors, Ceiling Fan(s)
  • Room Type: Foyer
  • Estimated Total Finished Sq Ft: 1415
  • Basement Description: Unfinished
  • Basement Bathrooms: No
  • Below Grade Bedrooms: 0
  • Dining Room: Separate
  • Fireplace Location: Living Room
  • Total Sq Ft: 2311
  • Attic: Unfinished
  • Flooring: Hardwood
  • ResoLivingAreaSource: Assessor

Exterior Features

  • ExteriorFeatures: Patio
  • Foundation Details: Block, Concrete Perimeter
  • Roof: Other
  • Waterfront: No
  • Exterior Building Type: Brick

Garage/Parking

  • Garage Spaces: 1
  • ParkingTotal: 1
  • Driveway: Asphalt
  • Garage On-Site: Yes
  • Garage Ownership: Owned
  • Garage Type: Detached
  • Parking: Garage

Utilities

  • Sewer: Public Sewer
  • Cooling: Window/Wall Units - 2
  • Electric: Fuses
  • Heating: Baseboard, Radiator(s)
  • Water Source: Lake Michigan

Condo/Co-op/Association

  • Association Fee Frequency: Not Applicable
  • Community Features: Curbs, Sidewalks, Street Lights, Street Paved
  • Master Association Fee: No
  • Master Association Fee Frequency: Not Required

Fee Information

  • Association Fee Includes: None

Schools

  • Elementary School: Forest Glen Elementary School
  • High School: Glenbard West High School
  • Middle/Junior School: Hadley Junior High School

Lot Info

  • Additional Parcels: No
  • Lot Size Acres: 0.18
  • Lot Dimensions: 50 X 159
  • Rural (Y/N): N
  • Lot Size: Less Than .25 Acre
  • Special Assessments: N

Rental Info

  • Board Number: 10
  • Is Parking Included in Price: Yes

Tax Info

  • Tax Annual Amount: 7881
  • Tax Year: 2023
  • Tax Exemptions: Homeowner

Ownership History

We collect this data history from publicly available records. To have your information removed, we recommend requesting removal directly through your county’s website.

Date Name Owned For Owner Type

Purchase Details

Listed on
Sep 11, 2024
Closed on
Oct 16, 2024
Sold by
Bought by
Seller's Agent
Katie Foss
Baird & Warner
Buyer's Agent
Patricia Murray
Berkshire Hathaway HomeServices Chicago
List Price
$400,000
Sold Price
$392,500
Premium/Discount to List
-$7,500
-1.88%
Views
12
Current Estimated Value
$477,481

Home Financials for this Owner

Home Financials are based on the most recent Mortgage that was taken out on this home.
Estimated Appreciation
$84,981
Avg. Annual Appreciation
11.71%
Original Mortgage
$242,500
Interest Rate
0.0613%
Mortgage Type
New Conventional

Purchase Details

Closed on
Oct 20, 2017
Sold by
Bought by

Purchase Details

Closed on
Feb 6, 1996
Sold by
Bought by
Source: Public Records
Create a Home Valuation Report for This Property
The Home Valuation Report is an in-depth analysis detailing your home's value as well as a comparison with similar homes in the area

Home Values in the Area

Source: Public Records

Average Home Value in this Area


Source: Public Records

Purchase History

We collect this data history from publicly available records. To have your information removed, we recommend requesting removal directly through your county’s website.

Date Buyer Sale Price Title Company
$392,500 Baird & Warner Title
-- None Available
-- --
Source: Public Records

Mortgage History

We collect this data history from publicly available records. To have your information removed, we recommend requesting removal directly through your county’s website.

Date Status Borrower Loan Amount
Open $242,500
Previous Owner $100,000
Source: Public Records

Property History

We collect this data history from publicly available records. To have your information removed, we recommend requesting removal directly through your county’s website.

Date Event Price List to Sale Price per Sq Ft
10/23/2024 10/23/24 Sold $392,500 -1.9% $277 / Sq Ft
09/14/2024 09/14/24 Pending -- -- --
09/12/2024 09/12/24 For Sale $400,000 -- $283 / Sq Ft
Source: Midwest Real Estate Data (MRED)

Tax History

We collect this data history from publicly available records. To have your information removed, we recommend requesting removal directly through your county’s website.

Year Tax Paid Tax Assessment Tax Assessment Total Assessment is a certain percentage of the fair market value that is determined by local assessors to be the total taxable value of land and additions on the property. Land Improvement
2024 $8,266 $123,698 $35,493 $88,205
2023 $7,881 $113,860 $32,670 $81,190
2022 $7,607 $107,600 $30,870 $76,730
2021 $7,002 $105,050 $30,140 $74,910
2020 $7,167 $104,070 $29,860 $74,210
2019 $7,002 $101,320 $29,070 $72,250
2018 $7,686 $109,800 $27,390 $82,410
2017 $7,188 $105,750 $26,380 $79,370
2016 $7,262 $101,530 $25,330 $76,200
2015 $7,217 $96,860 $24,160 $72,700
2014 $6,744 $88,320 $18,200 $70,120
2013 $6,567 $88,580 $18,250 $70,330
Source: Public Records

Agents Affiliated with this Home

  • Section Image
  • Section Image
See All Agents

Map

Source: Midwest Real Estate Data (MRED)

MLS Number: 12155383

Midwest Real Estate Data (MRED)

APN: 05-11-115-013

Your Personal Tour Guide

Ask me questions while you tour the home.