
TWO LANES TEAM
INNOVATE Real Estate
(854) 204-4328
58 Total Sales
2 in Longs
$257K - $315K Price Range
Estimated Value: $235,470
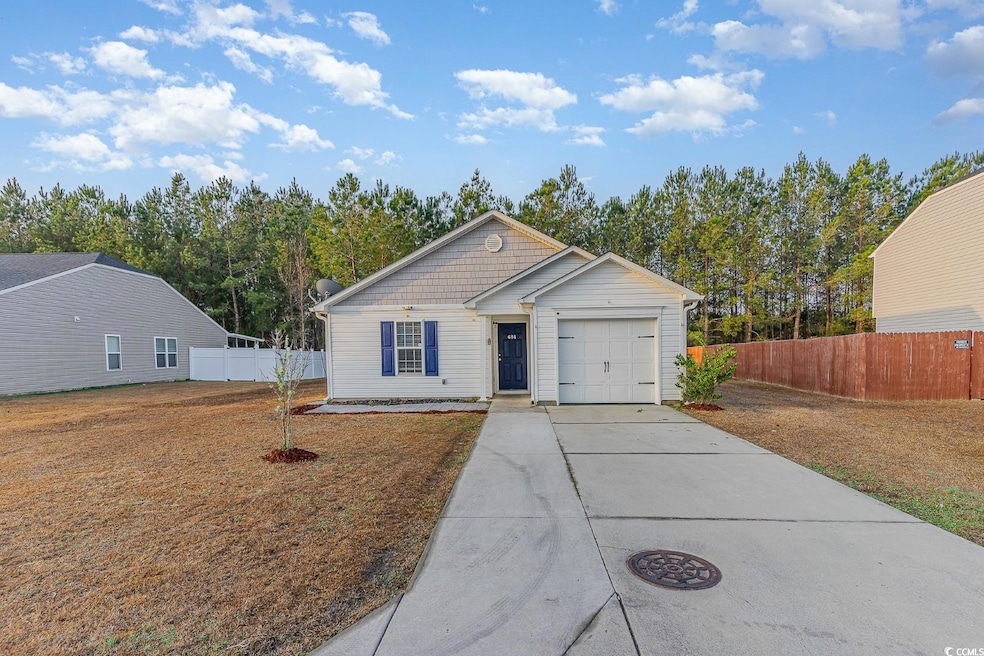
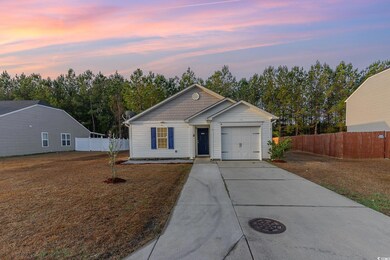
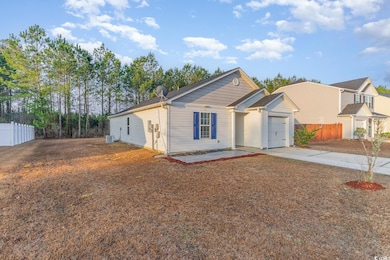
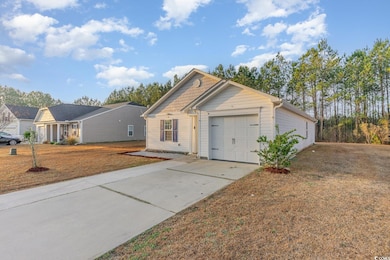
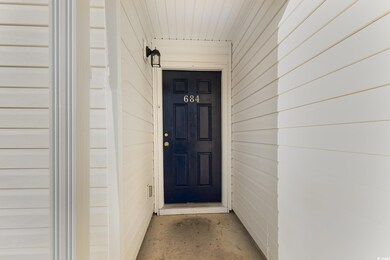
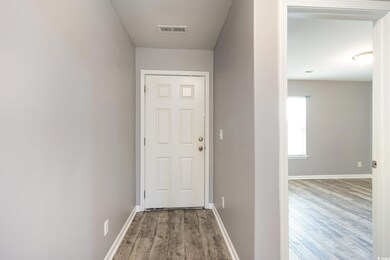
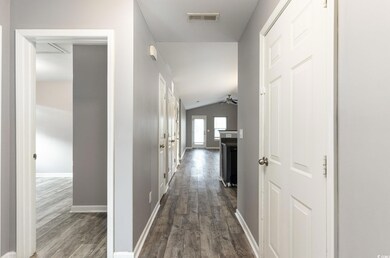
This beautifully maintained home is a 3-bedroom, 2-bathroom residence built in 2016. It offers an open layout with luxury LVP flooring throughout, creating a seamless and modern feel. The spacious kitchen features an island, perfect for meal prep, entertaining, or casual dining. With ample yard space, there's plenty of room for outdoor activities or simply relaxing in your own private retreat. The attached 1-car garage provides convenience and additional storage, while the home's open design ensures a bright and welcoming atmosphere. Every detail has been well-maintained, making this home truly move-in ready. Whether you're hosting friends or enjoying a quiet evening in, this home offers the perfect balance of style and comfort. Situated in a great location, this home is perfect for anyone looking for a well-kept, modern space with room to grow. Schedule a showing today before it's too late!
Last Agent to Sell the Property
Century 21 The Harrelson Group Listed on: 10/21/2024
We collect this data history from publicly available records. To have your information removed, we recommend requesting removal directly through your county’s website.
TWO LANES TEAM
INNOVATE Real Estate
(854) 204-4328
58 Total Sales
2 in Longs
$257K - $315K Price Range
Ron Hyman
INNOVATE Real Estate
(508) 552-8834
17 Total Sales
1 in Longs
$418,000 Price
Terry "Trey" White
White Realty, LLC
(843) 483-6551
89 Total Sales
8 in Longs
$85K - $419K Price Range
Keri Grier
Rowles Real Estate
(803) 342-1500
19 Total Sales
2 in Longs
$315K - $360K Price Range
Abe Safa Sales Team
Century 21 The Harrelson Group
(843) 549-4821
578 Total Sales
13 in Longs
$110K - $448K Price Range
Brittany Foy Associates
Foy Realty
(854) 600-4674
462 Total Sales
34 in Longs
$139K - $446K Price Range
We collect this data history from publicly available records. To have your information removed, we recommend requesting removal directly through your county’s website.
| Date | Buyer | Sale Price | Title Company |
|---|---|---|---|
| $188,000 | -- | ||
| Eddins Andrew C | $112,990 | -- | |
| Wade Jurney Homes Inc | $58,000 | -- | |
| Myrtle Grove Partners Llc | -- | -- |
We collect this data history from publicly available records. To have your information removed, we recommend requesting removal directly through your county’s website.
| Date | Status | Borrower | Loan Amount |
|---|---|---|---|
| Open | $192,042 | ||
| Previous Owner | Eddins Andrew C | $107,651 | |
| Previous Owner | Eddins Andrew C | $110,943 | |
| Previous Owner | -- | $25,000,000 |
We collect this data history from publicly available records. To have your information removed, we recommend requesting removal directly through your county’s website.
| Date | Event | Price | List to Sale | Price per Sq Ft | Prior Sale |
|---|---|---|---|---|---|
| 04/09/2025 04/09/25 | Sold | $188,000 | -6.0% | $141 / Sq Ft | |
| 02/19/2025 02/19/25 | Price Changed | $199,900 | -4.8% | $149 / Sq Ft | |
| 02/07/2025 02/07/25 | Price Changed | $209,900 | -4.5% | $157 / Sq Ft | |
| 11/13/2024 11/13/24 | Price Changed | $219,900 | -4.3% | $164 / Sq Ft | |
| 10/21/2024 10/21/24 | For Sale | $229,900 | +103.5% | $172 / Sq Ft | |
| 03/14/2017 03/14/17 | Sold | $112,990 | +1.8% | $87 / Sq Ft | View Prior Sale |
| 01/24/2017 01/24/17 | Pending | -- | -- | -- | |
| 07/15/2016 07/15/16 | For Sale | $110,990 | -- | $85 / Sq Ft |
We collect this data history from publicly available records. To have your information removed, we recommend requesting removal directly through your county’s website.
| Year | Tax Paid | Tax Assessment Tax Assessment Total Assessment is a certain percentage of the fair market value that is determined by local assessors to be the total taxable value of land and additions on the property. | Land | Improvement |
|---|---|---|---|---|
| 2025 | $667 | $0 | $0 | $0 |
| 2024 | $667 | $9,533 | $2,469 | $7,064 |
| 2023 | $667 | $5,462 | $700 | $4,762 |
| 2021 | $606 | $5,480 | $700 | $4,780 |
| 2020 | $519 | $5,480 | $700 | $4,780 |
| 2019 | $519 | $5,480 | $700 | $4,780 |
| 2018 | $0 | $4,750 | $814 | $3,936 |
| 2017 | $441 | $4,750 | $814 | $3,936 |
| 2016 | $0 | $1,221 | $1,221 | $0 |
| 2015 | -- | $1,221 | $1,221 | $0 |
| 2014 | $10 | $1,221 | $1,221 | $0 |
GH
Seller's Agent in 2025
Gregory Harrelson
Century 21 The Harrelson Group
(843) 457-7816
719 Total Sales
Seller Co-Listing Agent in 2025
Lance Molinaro
Century 21 The Harrelson Group
(973) 665-4133
117 Total Sales
WJ
Seller's Agent in 2017
Wade Jurney
WJH LLC
JC
Buyer's Agent in 2017
Justin Cristello
Weichert Realtors Southern Coast
Source: Coastal Carolinas Association of REALTORS®
MLS Number: 2424344
APN: 21710020043
Disclaimer: Certain information contained herein is derived from information provided by parties other than Homes.com. All information provided is deemed reliable, but is not guaranteed to be accurate and should be independently verified.
Provided courtesy of the Coastal Carolinas MLS. Copyright 2026 of the Coastal Carolinas MLS. All rights reserved. Information is provided exclusively for consumers' personal, non-commercial use, and may not be used for any purpose other than to identify prospective properties consumers may be interested in purchasing, and that the data is deemed reliable but is not guaranteed accurate by the Coastal Carolinas MLS.
Ask me questions while you tour the home.