
Regina Very-Modesto
Keller Williams Realty Professionals
(573) 691-5440
25 Total Sales
1 in Gladstone
$415,000 Price
Estimated Value: $517,000 - $596,000
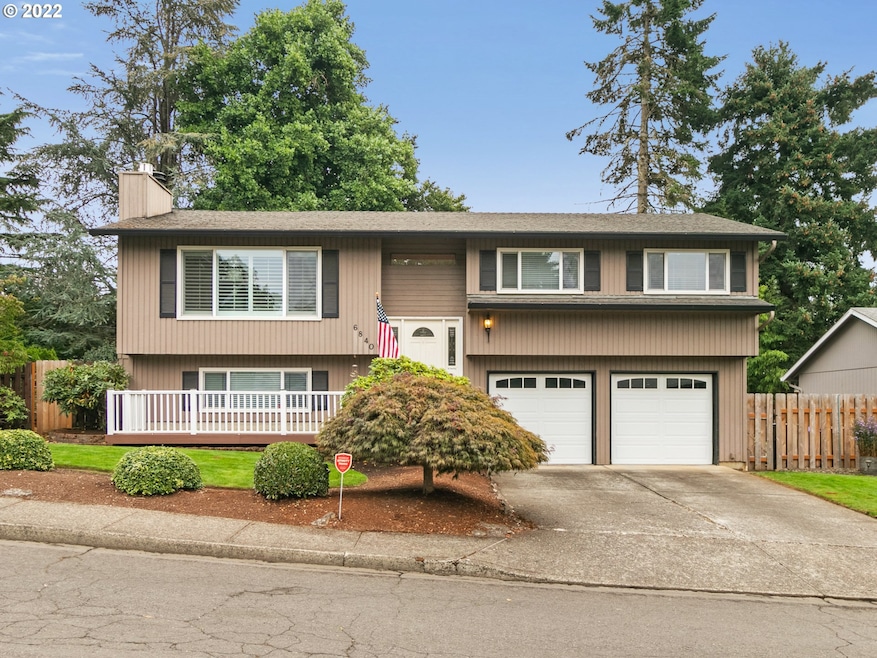
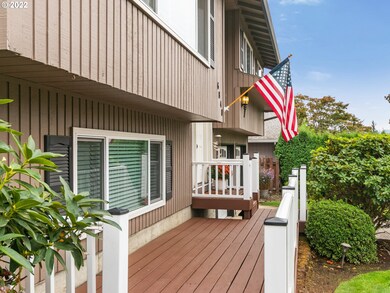

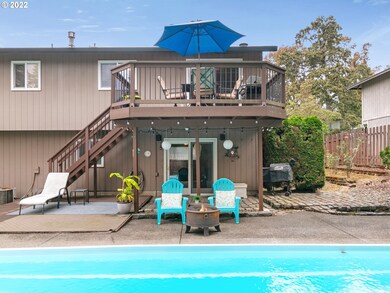
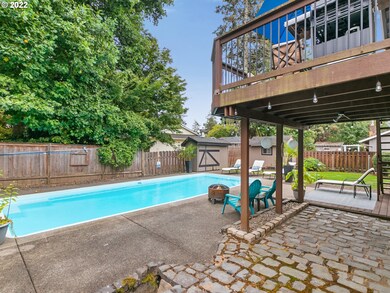
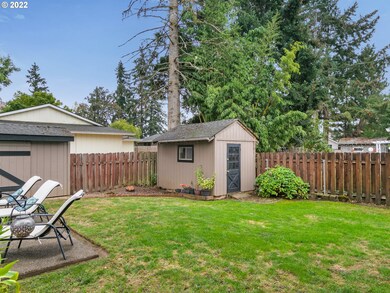
STAYCATION with the pool during the hot months!! Remodeled kitchen and 3 baths with granite counters. The spacious living room has a newer gas fireplace, mantle & tile surround in classic style. Winter days will be cozy with the woodstove in the lower level fam rm. Laminate plank flooring in the fam rm and office, which has a view of the pool & back yard. Water heater, furnace & white interior doors are newer.Move in ready!
Last Agent to Sell the Property
Strange-Bates Realty Group License #890700117 Listed on: 10/19/2022
We collect this data history from publicly available records. To have your information removed, we recommend requesting removal directly through your county’s website.
Regina Very-Modesto
Keller Williams Realty Professionals
(573) 691-5440
25 Total Sales
1 in Gladstone
$415,000 Price
Kellie Kotlar
Proud Realty LLC
(503) 751-3555
71 Total Sales
1 in Gladstone
$675,000 Price
Aimee Virnig
Windermere Realty Trust
(971) 245-2598
190 Total Sales
2 in Gladstone
$441K - $495K Price Range
Koert Balke
MORE Realty
(360) 334-3759
93 Total Sales
1 in Gladstone
$30,500 Price
Terry Foster
eXp Realty, LLC
(503) 738-1929
104 Total Sales
1 in Gladstone
$350,000 Price
Bryce Rosenbaum
Harcourts Real Estate Network Group
(971) 339-0134
239 Total Sales
8 in Gladstone
$353K - $615K Price Range
We collect this data history from publicly available records. To have your information removed, we recommend requesting removal directly through your county’s website.
| Date | Buyer | Sale Price | Title Company |
|---|---|---|---|
| $540,000 | Fidelity National Title | ||
| Sabri Sabrina | $400,000 | First American |
We collect this data history from publicly available records. To have your information removed, we recommend requesting removal directly through your county’s website.
| Date | Status | Borrower | Loan Amount |
|---|---|---|---|
| Open | $432,000 | ||
| Previous Owner | Sabri Sabrina | $100,000 | |
| Previous Owner | Sabri Sabrina | $360,000 |
We collect this data history from publicly available records. To have your information removed, we recommend requesting removal directly through your county’s website.
| Date | Event | Price | List to Sale | Price per Sq Ft | Prior Sale |
|---|---|---|---|---|---|
| 01/12/2023 01/12/23 | Sold | $540,000 | -1.8% | $288 / Sq Ft | |
| 12/18/2022 12/18/22 | Pending | -- | -- | -- | |
| 12/09/2022 12/09/22 | Price Changed | $549,900 | -2.7% | $293 / Sq Ft | |
| 12/01/2022 12/01/22 | Price Changed | $564,900 | -0.9% | $301 / Sq Ft | |
| 10/19/2022 10/19/22 | For Sale | $569,900 | +42.5% | $304 / Sq Ft | |
| 05/04/2017 05/04/17 | Sold | $400,000 | 0.0% | $212 / Sq Ft | View Prior Sale |
| 03/21/2017 03/21/17 | Pending | -- | -- | -- | |
| 03/19/2017 03/19/17 | For Sale | $399,900 | -- | $212 / Sq Ft |
We collect this data history from publicly available records. To have your information removed, we recommend requesting removal directly through your county’s website.
| Year | Tax Paid | Tax Assessment Tax Assessment Total Assessment is a certain percentage of the fair market value that is determined by local assessors to be the total taxable value of land and additions on the property. | Land | Improvement |
|---|---|---|---|---|
| 2025 | $4,591 | $227,844 | ||
| 2024 | $4,463 | $221,208 | ||
| 2023 | $4,463 | $214,766 | $0 | $0 |
| 2022 | $4,151 | $208,511 | $0 | $0 |
| 2021 | $3,998 | $202,438 | $0 | $0 |
| 2020 | $3,903 | $196,542 | $0 | $0 |
| 2019 | $3,858 | $190,818 | $0 | $0 |
| 2018 | $3,718 | $185,260 | $0 | $0 |
| 2017 | $3,606 | $179,864 | $0 | $0 |
| 2016 | $3,487 | $174,625 | $0 | $0 |
| 2015 | $3,373 | $169,539 | $0 | $0 |
| 2014 | $3,282 | $164,601 | $0 | $0 |
Seller's Agent in 2023
Sidney Strange
Strange-Bates Realty Group
(503) 539-5386
4 Total Sales
Buyer's Agent in 2023
Steve Nassar
Premiere Property Group, LLC
(503) 805-5582
723 Total Sales
Seller's Agent in 2017
Becki Unger
Better Homes & Gardens Realty
(503) 504-1866
201 Total Sales
Seller Co-Listing Agent in 2017
Gina Hosford
Better Homes & Gardens Realty
(503) 789-4809
197 Total Sales
Source: Regional Multiple Listing Service (RMLS)
MLS Number: 22553446
APN: 00499375
Disclaimer: Certain information contained herein is derived from information provided by parties other than Homes.com. All information provided is deemed reliable, but is not guaranteed to be accurate and should be independently verified.
The content relating to real estate for sale on this web site comes in part from the IDX program of the RMLS™ of Portland, Oregon. Real estate listings held by brokerage firms other than Ten-X are marked with the RMLS™ logo, and detailed information about these properties includes the names of the listing brokers. Listing content is copyright © 2026 RMLS™, Portland, Oregon. Some properties which appear for sale on this web site may subsequently have sold or may no longer be available. All information provided is deemed reliable but is not guaranteed and should be independently verified.
Ask me questions while you tour the home.