
Dawn Tollus
Century 21 Redwood Realty
(571) 410-3701
59 Total Sales
1 in McLean
$1,151,000 Price
Estimated Value: $1,263,000 - $1,313,753
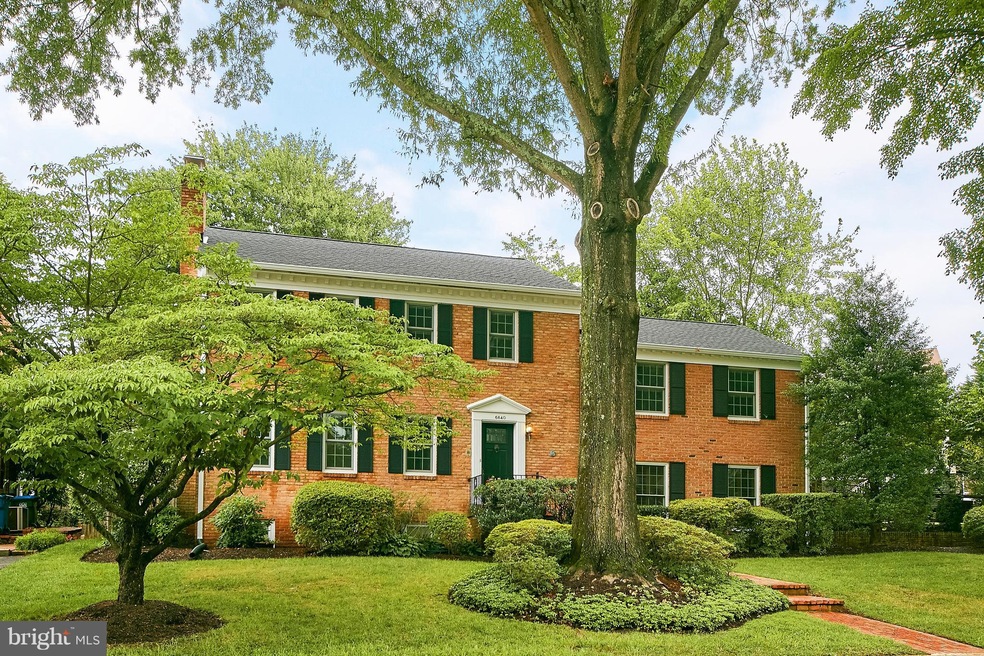
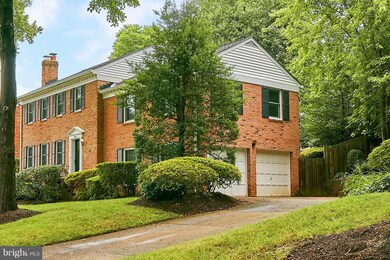
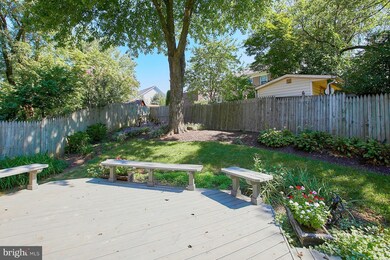
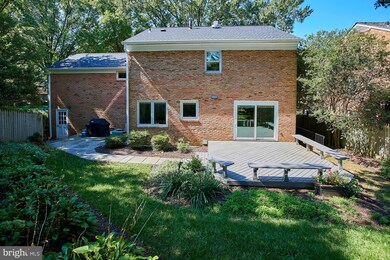
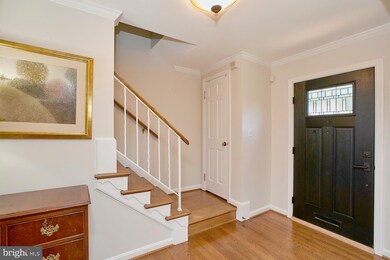
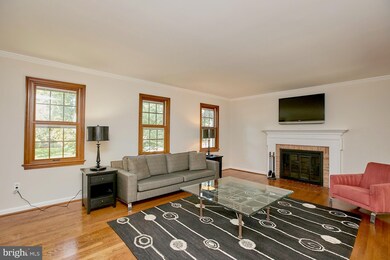
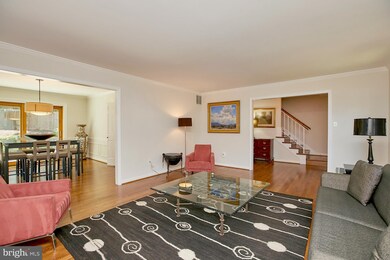
GREAT NEW PRICE!! HIGHLY MOTIVATED SELLERS. Stunning brick Colonial in Kings Manor with 4 BRs (including 2 MBRs), 3 full BAs, 2 half BAs--plus 2 car garage. HDWD floors on 2 lvls. Large FR w/FP and built-ins. SGD fromDR to deck and fenced backyard. Beautiful large lot with mature landscaping. Superb location!! Walk to downtown McLean & schools. Langley pyramid. Close to I-495, Tysons, D.C
Last Agent to Sell the Property
(703) 790-1990 carolyn.manlove@longandfoster.com Long & Foster Real Estate, Inc. Listed on: 09/14/2018
Last Buyer's Agent
(855) 450-0442 dmvbroker@therealbrokerage.com Real Broker, LLC License #SP200201338
We collect this data history from publicly available records. To have your information removed, we recommend requesting removal directly through your county’s website.
Dawn Tollus
Century 21 Redwood Realty
(571) 410-3701
59 Total Sales
1 in McLean
$1,151,000 Price
Beth Yesford
e Venture LLC
(571) 384-1638
100 Total Sales
1 in McLean
$1,530,000 Price
Jamie DeSimone
Pearson Smith Realty, LLC
(202) 937-2679
67 Total Sales
2 in McLean
$850K - $1.1M Price Range
Ira Hersh
Compass
(844) 972-3658
52 Total Sales
3 in McLean
$1.4M - $3M Price Range
HRLS Partners
TTR Sotheby's International Realty
(844) 537-5384
249 Total Sales
19 in McLean
$1.9M - $11.2M Price Range
John Stacey
Compass
(571) 517-2399
76 Total Sales
21 in McLean
$950K - $2.6M Price Range
We collect this data history from publicly available records. To have your information removed, we recommend requesting removal directly through your county’s website.
| Date | Buyer | Sale Price | Title Company |
|---|---|---|---|
| $925,000 | Champion Title & Settlements |
We collect this data history from publicly available records. To have your information removed, we recommend requesting removal directly through your county’s website.
| Date | Status | Borrower | Loan Amount |
|---|---|---|---|
| Open | $734,172 |
We collect this data history from publicly available records. To have your information removed, we recommend requesting removal directly through your county’s website.
| Date | Event | Price | List to Sale | Price per Sq Ft |
|---|---|---|---|---|
| 11/30/2018 11/30/18 | Sold | $925,000 | -3.5% | $298 / Sq Ft |
| 11/04/2018 11/04/18 | Pending | -- | -- | -- |
| 10/31/2018 10/31/18 | Price Changed | $959,000 | -3.8% | $309 / Sq Ft |
| 10/22/2018 10/22/18 | Price Changed | $997,000 | -5.0% | $321 / Sq Ft |
| 10/12/2018 10/12/18 | Price Changed | $1,049,000 | -4.5% | $338 / Sq Ft |
| 09/28/2018 09/28/18 | Price Changed | $1,099,000 | -4.4% | $354 / Sq Ft |
| 09/14/2018 09/14/18 | For Sale | $1,149,000 | -- | $370 / Sq Ft |
We collect this data history from publicly available records. To have your information removed, we recommend requesting removal directly through your county’s website.
| Year | Tax Paid | Tax Assessment Tax Assessment Total Assessment is a certain percentage of the fair market value that is determined by local assessors to be the total taxable value of land and additions on the property. | Land | Improvement |
|---|---|---|---|---|
| 2025 | $11,257 | $981,480 | $326,000 | $655,480 |
| 2024 | $11,257 | $952,800 | $314,000 | $638,800 |
| 2023 | $10,469 | $909,200 | $286,000 | $623,200 |
| 2022 | $9,281 | $811,610 | $229,000 | $582,610 |
| 2021 | $9,230 | $771,380 | $229,000 | $542,380 |
| 2020 | $8,458 | $701,070 | $217,000 | $484,070 |
| 2019 | $8,055 | $667,610 | $217,000 | $450,610 |
| 2018 | $7,480 | $650,450 | $211,000 | $439,450 |
| 2017 | $7,481 | $631,830 | $201,000 | $430,830 |
| 2016 | $7,511 | $635,750 | $201,000 | $434,750 |
| 2015 | $7,246 | $636,140 | $201,000 | $435,140 |
| 2014 | $6,774 | $596,070 | $191,000 | $405,070 |
C
Seller's Agent in 2018
Carolyn Manlove
Long & Foster
(703) 283-6329
Buyer's Agent in 2018
Sharat Ahuja
Real Broker, LLC
(703) 944-9118
96 Total Sales
Source: Bright MLS
MLS Number: 1002625914
APN: 0302-22E-0035
Disclaimer: Certain information contained herein is derived from information provided by parties other than Homes.com. All information provided is deemed reliable, but is not guaranteed to be accurate and should be independently verified.
The data relating to real estate for sale on this website appears in part through the BRIGHT Internet Data Exchange program, a voluntary cooperative exchange of property listing data between licensed real estate brokerage firms, and is provided by BRIGHT through a licensing agreement.
Listing information is from various brokers who participate in the Bright MLS IDX program and not all listings may be visible on the site.
The property information being provided on or through the website is for the personal, non-commercial use of consumers and such information may not be used for any purpose other than to identify prospective properties consumers may be interested in purchasing.
Some properties which appear for sale on the website may no longer be available because they are for instance, under contract, sold or are no longer being offered for sale.
Property information displayed is deemed reliable but is not guaranteed.
Copyright 2026 Bright MLS, Inc.
Ask me questions while you tour the home.