
Justin Maasen
Responds Quickly
Blackwell Realty and Auction
(615) 724-9821
155 Total Sales
1 in White House
$399,900 Price

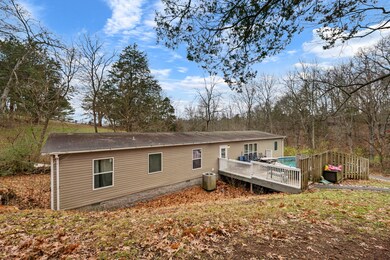
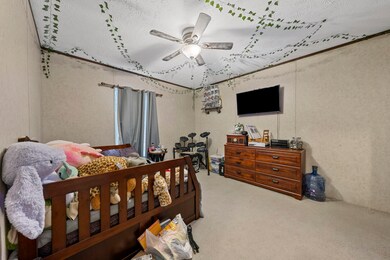
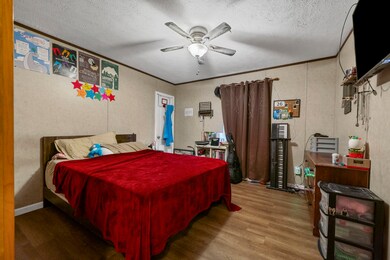
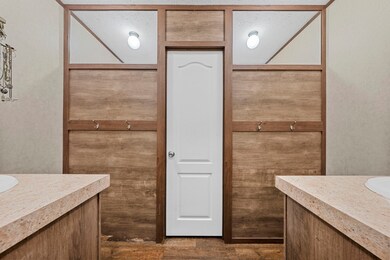


This home is located at 6840 Herbert Shannon Rd, Springfield, TN 37172 since 10 December 2025. This property was built in 2017. 6840 Herbert Shannon Rd is a home located in Robertson County with nearby schools including Robert F. Woodall Elementary School, White House Heritage Elementary School, and White House Heritage High School.
Last Agent to Sell the Property
Keller Williams First Choice Realty License #379409 Listed on: 12/10/2025
Justin Maasen
Blackwell Realty and Auction
(615) 724-9821
155 Total Sales
1 in White House
$399,900 Price
Amy Weis
Compass RE
(615) 235-1790
77 Total Sales
1 in White House
$389,990 Price
Mark Lewis
Mark Spain Real Estate
(912) 483-0471
126 Total Sales
1 in White House
$336,016 Price
John Crowder
SixOneFive Real Estate Advisors
(615) 639-3925
38 Total Sales
22 in White House
$180K - $1.3M Price Range
Madelyn Gregath
Synergy Realty Network, LLC
(615) 205-4667
16 Total Sales
2 in White House
$499K - $504K Price Range
Isabel Martinez
Byers & Harvey Inc.
(931) 272-3547
99 Total Sales
1 in White House
$457,000 Price
We collect this data history from publicly available records. To have your information removed, we recommend requesting removal directly through your county’s website.
| Date | Event | Price | List to Sale | Price per Sq Ft |
|---|---|---|---|---|
| 04/06/2026 04/06/26 | Sold | $329,000 | 0.0% | $164 / Sq Ft |
| 02/12/2026 02/12/26 | Pending | -- | -- | -- |
| 12/31/2025 12/31/25 | Price Changed | $329,000 | -3.8% | $164 / Sq Ft |
| 12/10/2025 12/10/25 | For Sale | $341,900 | -- | $171 / Sq Ft |
Seller's Agent in 2026
Maranda Duron
Keller Williams First Choice Realty
(270) 799-1367
17 Total Sales
Buyer's Agent in 2026
David Abbott
Cason Pointe Real Estate LLC
(515) 770-4806
32 Total Sales
Source: Realtracs
MLS Number: RTC3060302
Disclaimer: Certain information contained herein is derived from information provided by parties other than Homes.com. All information provided is deemed reliable, but is not guaranteed to be accurate and should be independently verified.
All data is obtained from various sources and may not have been verified by broker or MLS GRID. Supplied Open House Information is subject to change without notice. All information should be independently reviewed and verified for accuracy. Properties may or may not be listed by the office/agent presenting the information. Some IDX listings have been excluded from this website.
Listings courtesy of Realtracs as distributed by MLS GRID.
Listing Information presented by local MLS brokerage: Ten-X, LLC dba Homes.com, local broker - Arlene Richardson - 888-952-6393 - 17600 Laguna Canyon Rd, Irvine, CA 92618.
Based on information submitted to the MLS GRID
Ask me questions while you tour the home.