
Seller's Agent in 2016
Richard Terrell
Century 21 Brandt Wright
(334) 303-2409
1 Total Sale
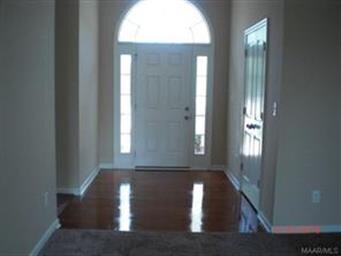
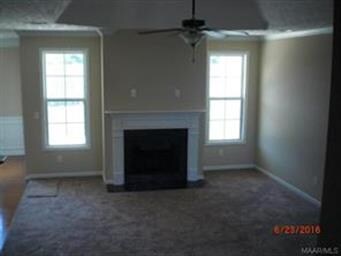
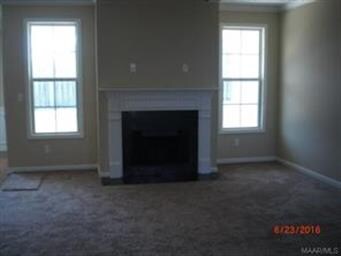
Estimated Value: $286,000 - $310,000
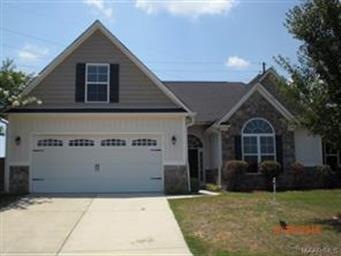
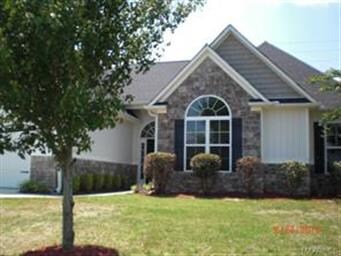
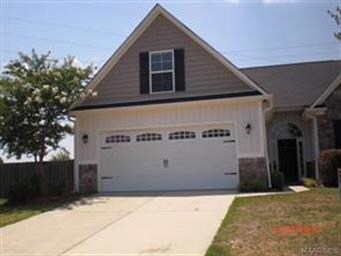
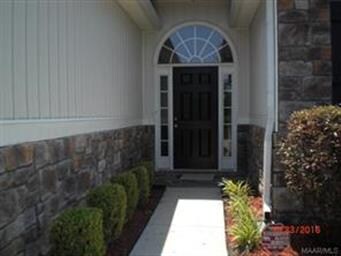
4BR/2BA home in desirable Park Lake. Bonus room upstairs. 2 car garage. Large back yard. Completely remodeled from ceiling to floor. New stainless steel appliances, granite counter tops, subway tile back splash, new ceramic tile floors and double stainless steel sink. Brand new carpet through out the home. Freshly painted interior walls and trim. New lighting too! Garage has new paint on the floor. Home features a large pantry in the kitchen. Computer area or mud room and separate laundry room. Master bedroom features an inverted box ceiling, light fixture and fan, large walk-in closet, double vanities with cultured marble counter tops, separate shower, and water closet. Large fenced in yard with a few trees for shade. Hurry to schedule your appointment to view this wonderful home!
Last Agent to Sell the Property
RE/MAX Tri-Star License #0033792 Listed on: 06/24/2016
We collect this data history from publicly available records. To have your information removed, we recommend requesting removal directly through your county’s website.
We collect this data history from publicly available records. To have your information removed, we recommend requesting removal directly through your county’s website.
| Date | Buyer | Sale Price | Title Company |
|---|---|---|---|
| $194,900 | None Available | ||
| $129,001 | None Available | ||
| $500 | None Available | ||
| $215,049 | None Available | ||
| $169,680 | None Available |
We collect this data history from publicly available records. To have your information removed, we recommend requesting removal directly through your county’s website.
| Date | Status | Borrower | Loan Amount |
|---|---|---|---|
| Open | $77,000 | ||
| Open | $191,369 | ||
| Previous Owner | $209,549 |
We collect this data history from publicly available records. To have your information removed, we recommend requesting removal directly through your county’s website.
| Date | Event | Price | List to Sale | Price per Sq Ft | Prior Sale |
|---|---|---|---|---|---|
| 10/18/2016 10/18/16 | Sold | $194,900 | -11.0% | $80 / Sq Ft | |
| 09/09/2016 09/09/16 | Pending | -- | -- | -- | |
| 06/24/2016 06/24/16 | For Sale | $219,000 | +69.8% | $90 / Sq Ft | |
| 06/01/2016 06/01/16 | Sold | $129,001 | -25.4% | $53 / Sq Ft | View Prior Sale |
| 04/26/2016 04/26/16 | Pending | -- | -- | -- | |
| 03/11/2016 03/11/16 | For Sale | $173,000 | -- | $71 / Sq Ft |
We collect this data history from publicly available records. To have your information removed, we recommend requesting removal directly through your county’s website.
| Year | Tax Paid | Tax Assessment Tax Assessment Total Assessment is a certain percentage of the fair market value that is determined by local assessors to be the total taxable value of land and additions on the property. | Land | Improvement |
|---|---|---|---|---|
| 2025 | $1,418 | $30,260 | $3,000 | $27,260 |
| 2024 | $1,324 | $27,930 | $3,000 | $24,930 |
| 2023 | $1,324 | $26,490 | $3,000 | $23,490 |
| 2022 | $788 | $22,710 | $3,000 | $19,710 |
| 2021 | $717 | $20,780 | $0 | $0 |
| 2020 | $689 | $39,980 | $6,000 | $33,980 |
| 2019 | $659 | $19,180 | $3,000 | $16,180 |
| 2018 | $732 | $20,050 | $3,000 | $17,050 |
| 2017 | $1,548 | $42,420 | $6,000 | $36,420 |
| 2014 | $753 | $21,750 | $3,000 | $18,750 |
| 2013 | -- | $21,170 | $3,000 | $18,170 |
Seller's Agent in 2016
Richard Terrell
Century 21 Brandt Wright
(334) 303-2409
1 Total Sale
Seller's Agent in 2016
Marie Scarborough
RE/MAX
(334) 322-1391
62 in this area
107 Total Sales
Seller Co-Listing Agent in 2016
Clay Boshell
Century 21 Brandt Wright, Inc.
(334) 657-6167
6 in this area
120 Total Sales
N
Buyer's Agent in 2016
Nonmls Agent
Nonmls Office
Buyer's Agent in 2016
George Cumuze
1st Choice Realty
(334) 462-3058
4 in this area
13 Total Sales
Source: Montgomery Area Association of REALTORS®
MLS Number: 404895
APN: 09-03-05-4-000-001.083
Disclaimer: Certain information contained herein is derived from information provided by parties other than Homes.com. All information provided is deemed reliable, but is not guaranteed to be accurate and should be independently verified.
Information is deemed reliable, but not guaranteed. Listing Information Copyright 2026 Multiple Listing Service, Inc. of Montgomery Area Association of REALTORS® Inc. The information being provided is for consumers' personal, non-commercial use and will not be used for any purpose other than to identify prospective properties consumers may be interested in purchasing. The data relating to real estate for sale on this web site comes in part from the IDX Program of the Multiple Listing Service, Inc. of Montgomery Area Association of REALTORS® Inc. Real estate listings held by brokerage firms other than Ten-X are governed by MLS Rules and Regulations and detailed information about them includes the name of the listing companies.
Ask me questions while you tour the home.