$970,000
$30K PRICE DROP

6840 S Loop 1604 W von Ormy, TX 78073

Estimated payment $6,168/month

Total Views 123,611
3 Beds
2.5 Baths
3,730 Sq Ft
$260 Price per Sq Ft

Highlights

  • Garage Apartment
  • Custom Closet System
  • Countryside Views
  • 13.74 Acre Lot
  • Mature Trees
  • Traditional Architecture

About This Home

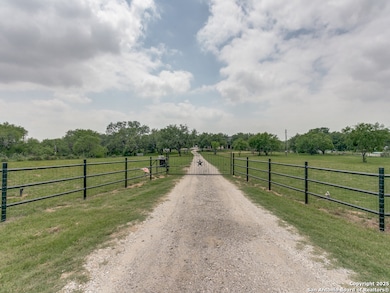
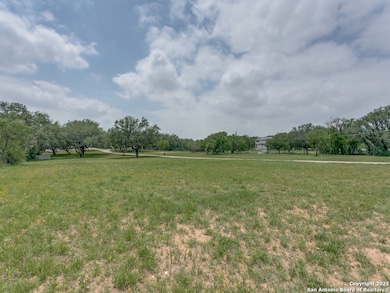
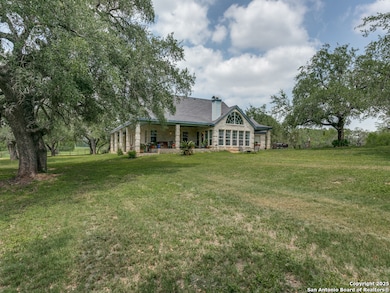
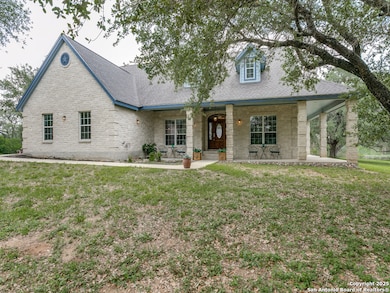
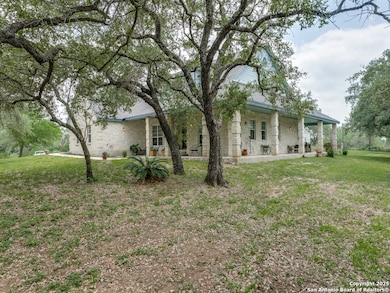
Welcome to a unique opportunity to own 13.74 acres of prime land with coveted frontage along Loop 1604 in San Antonio. This impressive property features a spacious 3,000+ sq ft main residence offering 3 bedrooms and 2.5 bathrooms, designed for comfortable living and entertaining. The home includes upscale amenities such as a central vacuum system, warming drawer, pot filler, and a six-burner stove - perfect for the chef at heart. Adjacent to the main house is a versatile workshop dwelling, complete with a 1-bedroom, 1-bath full apartment or ideal man cave. The workshop is also wired for RV hookup, making it an excellent option for guests or travel enthusiasts. Nature lovers will appreciate the live water creek that gently winds through the property. With hunting allowed, the land offers exciting opportunities for outdoor recreation and enjoyment. Additional highlights include city utilities and ample space for expansion or future development. Whether you're looking for a private retreat, a multi-use compound, or an investment opportunity, this property delivers unmatched potential.

Listing Agent

Federico Volkmer

Keller Williams City-View Listed on: 05/02/2025

Keller Williams City-View

Home Details

Home Type

  • Single Family

Est. Annual Taxes

  • $11,010

Year Built

  • Built in 2005

Lot Details

  • 13.74 Acre Lot
  • Hunting Land
  • Mature Trees

Home Design

  • Traditional Architecture
  • Brick Exterior Construction
  • Slab Foundation
  • Composition Roof
  • Masonry

Interior Spaces

  • 3,730 Sq Ft Home
  • Property has 1 Level
  • Central Vacuum
  • Ceiling Fan
  • Chandelier
  • Window Treatments
  • Three Living Areas
  • Game Room
  • Countryside Views
  • Attic Floors

Kitchen

  • Eat-In Kitchen
  • Walk-In Pantry
  • Built-In Oven
  • Gas Cooktop
  • Stove
  • Microwave
  • Dishwasher
  • Solid Surface Countertops
  • Disposal

Flooring

  • Carpet
  • Ceramic Tile

Bedrooms and Bathrooms

  • 3 Bedrooms
  • Custom Closet System
  • Walk-In Closet

Laundry

  • Laundry Room
  • Laundry on main level
  • Washer and Dryer Hookup

Parking

  • 2 Car Garage
  • Garage Apartment

Schools

  • Barrera Elementary School
  • Somerset Middle School
  • Somerset High School

Utilities

  • Multiple cooling system units
  • Central Heating and Cooling System
  • Electric Water Heater
  • Septic System

Additional Features

  • Covered Patio or Porch
  • Livestock Fence

Community Details

  • Stolle Grove Addn Sm Subdivision

Listing and Financial Details

  • Tax Lot 5
  • Assessor Parcel Number 040144000050

Home Details

Home Type

Single Family

Est. Annual Taxes

$11,010

Year Built

Built in 2005

Lot Details

13.74 Acres

Listing Details

  • Year Built: 2005
  • Prop. Type: RE
  • Lot Size Acres: 13.74
  • Subdivision Name: STOLLE GROVE ADDN SM
  • Directions: Head southwest on I-35 S, Take exit 140 toward TX-1604Loop/Somerset, Merge onto Interstate 35 Access Rd, Turn left onto TX-1604 Loop E/E Charles William Anderson Loop/S Loop 1604 W, Turn right.
  • Unit Levels: _1_5
  • SAB_Exterior_RR: BRICK, _4SDMS, CMTFB
  • SAB_Fireplace_RR: NA
  • FoundationDetails_RR: SLAB
  • SAB_HeatingFuel_RR: ELEC
  • SAB_Inclusions_RR: CLFNS, CHNDL, CNTVC, WSHCN, DRYCN, BIOVN, MCOVN, STVRN, GSCK, REFRI, DISPL, DSHWR, ELWTR, SLCNT, CUSTOMCABINETS
  • SAB_Interior_RR: _3LVAR, SPDIN, EATIN, _2ETAR, ISLKT, BKFST, WLKIN, STUDY, GAMRM, SHOP, UTINS, HGHCL, OPEN, ALLBEDSDOWN, LDYMAIN, LDYRM, WIC, ATCFLOORED
  • PoolFeatures_RR: NONE
  • Roof_RR: COMP
  • SAB_WindowCoverings: SOME
  • SAB_Construction_RR: PRE_OWNED
  • Listoffceaddressstreetname: Vance Jackson Rd
  • HotsheetDate: 2025-10-10T05:07:48Z
  • Price_ Sq Ft: 260.05
  • SAB_HoaMandatory: NONE
  • SAB_Water_sewer_CM: SPTIC
  • SAB_Construction_RINC: PRE_OWNED
  • SAB_Exterior_RINC: BRICK, _4SDMS, CMTFB
  • FoundationDetails_RINC: SLAB
  • SAB_HeatingFuel_RINC: ELEC
  • SAB_Exterior_RLSE: BRICK, _4SDMS, CMTFB
  • SAB_Fireplace_RLSE: NA
  • FoundationDetails_RLSE: SLAB
  • SAB_Inclusions_RLSE: CLFNS, CHNDL, CNTVC, WSHCN, DRYCN, BIOVN, MCOVN, STVRN, REFRI, DISPL, DSHWR, ELWTR, CUSTOMCABINETS
  • SAB_Interior_RLSE: _3LVAR, SPDIN, EATIN, _2ETAR, ISLKT, BKFST, WLKIN, STUDY, GAMRM, SHOP, UTINS, HGHCL, OPEN, ALLBEDSDOWN, LDYMAIN, LDYRM, WIC, ATCFLOORED
  • PoolFeatures_RLSE: NONE
  • Roof_RLSE: COMP
  • SAB_Water_sewer_RLSE: SPTIC
  • SAB_Construction_RLSE: PRE_OWNED
  • SAB_Exterior_CO: BRICK, _4SDMS
  • SAB_HeatingFuel_CO: ELEC
  • SAB_Inclusions_CO: CLFNS, CHNDL, CNTVC, WSHCN, DRYCN, BIOVN, MCOVN, STVRN, GSCK, REFRI, DISPL, DSHWR, ELWTR, SLCNT, CUSTOMCABINETS
  • SAB_Construction_CO: PRE_OWNED
  • SAB_Exterior_FR: BRICK, _4SDMS, CMTFB
  • SAB_Water_sewer_FR: SPTIC
  • SAB_Exterior_RESI: BRICK, _4SDMS, CMTFB
  • Flooring_RESI: CRPT, CTILE, LMNAT
  • FoundationDetails_RESI: SLAB
  • SAB_HeatingFuel_RESI: ELEC
  • SAB_Inclusions_RESI: CLFNS, CHNDL, CNTVC, WSHCN, DRYCN, BIOVN, MCOVN, STVRN, GSCK, REFRI, DISPL, DSHWR, ELWTR, SLCNT, CUSTOMCABINETS
  • SAB_Interior_RESI: _3LVAR, SPDIN, EATIN, _2ETAR, ISLKT, BKFST, WLKIN, STUDY, GAMRM, SHOP, UTINS, HGHCL, OPEN, ALLBEDSDOWN, LDYMAIN, LDYRM, WIC, ATCFLOORED
  • PoolFeatures_RESI: NONE
  • Roof_RESI: COMP
  • SAB_Water_sewer_RESI: SPTIC
  • SAB_Construction_RESI: PRE_OWNED
  • SAB_AirConditioning: _3_CNT
  • SAB_Exterior_RE: BRICK, _4SDMS, CMTFB
  • SAB_Fireplace: NA
  • Flooring_RE: CRPT, CTILE, LMNAT
  • FoundationDetails_RE: SLAB
  • SAB_HeatingFuel_RE: ELEC
  • SAB_Heating: CNTRL
  • SAB_Inclusions_RE: CLFNS, CHNDL, CNTVC, WSHCN, DRYCN, BIOVN, MCOVN, STVRN, GSCK, REFRI, DISPL, DSHWR, ELWTR, SLCNT, CUSTOMCABINETS
  • SAB_Interior_RE: _3LVAR, SPDIN, EATIN, _2ETAR, ISLKT, BKFST, WLKIN, STUDY, GAMRM, SHOP, UTINS, HGHCL, OPEN, ALLBEDSDOWN, LDYMAIN, LDYRM, WIC, ATCFLOORED
  • PoolFeatures_RE: NONE
  • Roof_RE: COMP
  • SAB_Water_sewer_RE: SPTIC
  • SAB_Construction_RE: PRE_OWNED
  • SAB_Exterior_FARM: BRICK, _4SDMS, CMTFB
  • SAB_Water_sewer_FARM: SPTIC
  • SAB_Construction_MF: PRE_OWNED
  • SAB_Exterior_MF: BRICK, _4SDMS, CMTFB
  • FoundationDetails_MF: SLAB
  • SAB_HeatingFuel_MF: ELEC
  • Special Features: None
  • Property Sub Type: Detached

Interior Features

  • Full Bathrooms: 2
  • Half Bathrooms: 1
  • Total Bedrooms: 3
  • Fireplace Features: NA
  • Living Area: 3730.0
  • Window Features: SOME
  • RoomLivingLength: 19.0

Exterior Features

  • Builder Name: Unknown
  • Pool Private: No
  • Other Structures: WORKSHOP
  • ExteriorFeatures_RR: CVPAT, TREES, RANCHFENCE, GARAGEAPT
  • LotFeatures_RR: CNTY, HUNTING, MATURETREES
  • LotFeatures_CM: CNTY, _5_14A, HUNTING, MATURETREES
  • ExteriorFeatures_RINC: CVPAT, TREES, RANCHFENCE, GARAGEAPT
  • ExteriorFeatures_RLSE: CVPAT, TREES, RANCHFENCE, GARAGEAPT
  • LotFeatures_RLSE: CNTY, HUNTING, MATURETREES
  • LotFeatures_COMS: CNTY, _5_14A, HUNTING, MATURETREES
  • ExteriorFeatures_RESI: CVPAT, TREES, RANCHFENCE, GARAGEAPT
  • LotFeatures_RESI: CNTY, _5_14A, HUNTING, MATURETREES
  • ExteriorFeatures_RE: CVPAT, TREES, RANCHFENCE, GARAGEAPT
  • LotFeatures_RE: CNTY, _5_14A, HUNTING, MATURETREES
  • LotFeatures_COML: CNTY, _5_14A, HUNTING, MATURETREES
  • ExteriorFeatures_MF: CVPAT, TREES, RANCHFENCE, GARAGEAPT

Garage/Parking

  • SAB_AdditionalOtherParking: 2CAR
  • SAB_GarageParking: _2GAR

Utilities

  • Heating_RR: CNTRL
  • Heating_CM: CNTRL
  • Heating_RLSE: CNTRL
  • Heating_CO: CNTRL
  • Heating_COMS: CNTRL
  • Heating_RESI: CNTRL
  • Heating_COML: CNTRL

Condo/Co-op/Association

  • Amenities: NONE

Schools

  • Elementary School: BARRERA
  • High School: SOMERSET
  • Middle Or Junior School: SOMERSET

Lot Info

  • Parcel #: 040144000050

Tax Info

  • Tax Annual Amount: 11010.0
  • Tax Block: 0
  • Tax Lot: 5
  • Tax Year: 2025

Map

Range of Values:

--
Value Increase
--
Percent Increase
--
Adjusted for Inflation
Collateral Analytics

Collateral Analytics Collateral Analytics AVMs (Automated Valuation Model) employ a number of statistical approaches combined with neighborhood-specific comparable selection guarantees the most up-to-date and precise valuations.

Not Available

Collateral Analytics does not have data for the current month. Please view the chart for historical values.

ICE

ICE Mortgage Technology ICE Mortgage Technology’s AVM (Automated Valuation Model) is a state-of-the-art online residential property valuation tool that provides a quick and accurate estimate of the value of almost any home in the U.S.

Not Available

ICE Mortgage Technology does not have data for the current month. Please view the chart for historical values.

First American

First American First American Data & Analytics’ next-generation AVM combines unrivaled data assets with a blended ensemble of valuation models to produce highly accurate, reliable valuations you can trust.

Not Available

First American does not have data for the current month. Please view the chart for historical values.

Quantarium

Quantarium Quantarium’s valuation service, repeatedly proven the industry’s most accurate and comprehensive, is supercharged with a self-learning and auto-tuning AI engine that continually becomes smarter and more accurate as it processes daily inputs from the industry’s leading RE data lake.

Not Available

Quantarium does not have data for the current month. Please view the chart for historical values.

Average Value
Not Available
List Price
Sold Price
Create a Home Valuation Report for This Property
The Home Valuation Report is an in-depth analysis detailing your home's value as well as a comparison with similar homes in the area

Home Values in the Area

Source: Public Records

Average Home Value in this Area


Source: Public Records

Tax History

Year Tax Paid Tax Assessment Tax Assessment Total Assessment is a certain percentage of the fair market value that is determined by local assessors to be the total taxable value of land and additions on the property. Land Improvement
2025 $6,314 $585,550 $47,000 $351,550
2024 $6,314 $593,030 $47,080 $359,030
2023 $6,314 $568,671 $47,090 $362,810
2022 $7,378 $499,890 $37,760 $334,560
2021 $6,794 $432,440 $138,000 $294,440
2020 $6,814 $411,630 $120,000 $291,630
2019 $7,251 $403,770 $108,750 $295,020
2018 $7,025 $371,520 $82,500 $289,020
2017 $6,581 $374,760 $82,500 $292,260
2016 $6,121 $350,810 $79,560 $271,250
2015 -- $351,830 $72,350 $279,480
2014 -- $335,890 $0 $0
Source: Public Records

Property History

Date Event Price List to Sale Price per Sq Ft
09/29/2025 09/29/25 Price Changed $970,000 0.0% $260 / Sq Ft
09/29/2025 09/29/25 For Sale $970,000 -3.0% $260 / Sq Ft
05/02/2025 05/02/25 For Sale $1,000,000 -- $268 / Sq Ft
Source: San Antonio Board of REALTORS®

Purchase History

We collect this data history from publicly available records. To have your information removed, we recommend requesting removal directly through your county’s website.

Date Type Sale Price Title Company
Warranty Deed -- Alamo Title
Source: Public Records

About the Listing Agent

Federico Volkmer

Keller Williams City-View

(210) 940-4555

Section Image

Raised in Laredo, Texas, Federico Volkmer earned a double major in Business Administration and Marketing from the University of Texas at San Antonio. Since becoming a licensed real estate professional in 2015, Federico has built a powerhouse team and personally helped close over 1,000 transactions totaling more than $500 million in volume. His portfolio spans residential homes, multifamily developments, retail centers, and industrial properties.
With prior experience as a loan modification

Federico's Other Listings

  • 5107 Savannah Woods, von Ormy, TX 78073

    $245,000 $20K PRICE DROP

    • 3 Beds
    • 2 Baths
    • 1,904 Sq Ft
    • 5107 Savannah Woods
    • von Ormy, TX

    Charming single-story home offering 3 bedrooms, 2 baths, and a bright, open kitchen with abundant cabinet space. Nestled on over 1.5 acres in the desirable Savannah Heights community, this property perfectly blends country charm with city convenience. Just 5 minutes from Savannah Heights Intermediate School and less than 30 minutes to Texas A&M-San Antonio, Mission del Lago Golf Course, Palo Alto

    Federico Volkmer Keller Williams City-View

    Section Image
  • 211 Autumn Pass, San Antonio, TX 78245

    $110,000 $5K PRICE DROP

    • 2 Beds
    • 2.5 Baths
    • 934 Sq Ft
    • 211 Autumn Pass
    • San Antonio, TX

    Stylish two-story townhome designed for comfort and convenience. Upstairs offers two spacious primary suites, each with its own private bath, ideal for privacy or roommates. The main level features an open layout with a bright living area that flows into the dining space and kitchen, perfect for everyday living and entertaining. Step outside to a covered patio and private fenced yard for a

    Federico Volkmer Keller Williams City-View

    Section Image
  • 93 Autumn Pass, San Antonio, TX 78245

    $125,000 Under Contract

    • 2 Beds
    • 2.5 Baths
    • 1,239 Sq Ft
    • 93 Autumn Pass
    • San Antonio, TX

    Stylish two-story townhome designed for comfort and convenience. Upstairs offers two spacious primary suites, each with its own private bath-ideal for privacy or roommates. The main level features an open layout with a bright living area that flows into the dining space and kitchen, perfect for everyday living and entertaining. Step outside to a covered patio and private fenced yard for a

    Federico Volkmer Keller Williams City-View

    Section Image
  • 614 Delmar St, San Antonio, TX 78210

    $187,000 $28K PRICE DROP

    • 3 Beds
    • 2 Baths
    • 1,104 Sq Ft
    • 614 Delmar St
    • San Antonio, TX

    Score extra value-this home qualifies for exclusive preferred lender offers. This beautifully revamped home in the heart of Denver Heights offers 3 bedrooms and 2 baths, blending historic charm with modern updates. The stylish kitchen features new appliances, creating a perfect space for cooking and entertaining. Located near downtown San Antonio, just minutes away from wonderful city attractions

    Federico Volkmer Keller Williams City-View

    Section Image
  • 7614 Lost Mine Peak, San Antonio, TX 78240

    $549,000 $10K PRICE DROP

    • 4 Beds
    • 2.5 Baths
    • 2,809 Sq Ft
    • 7614 Lost Mine Peak
    • San Antonio, TX

    Amazing Ultra-Modern home in the heart of the medical center, close to UTSA, USAA, UT Health Science Center, La Cantera, and more!!!. Home is in new, private, and gated neighborhood. The neighborhood features a Pool, a dog park, and & private BBQ area. This stunning home has 4 spacious bedrooms, 2 full baths, and 1 half bath. The home includes high-end upgrades galore like 24-inch tile, hardwood,

    Federico Volkmer Keller Williams City-View

    Section Image
  • 7701 Wurzbach Rd Unit 406, San Antonio, TX 78229

    $140,000 $10K PRICE DROP

    • 2 Beds
    • 2 Baths
    • 1,159 Sq Ft
    • 7701 Wurzbach Rd
    • Unit 406
    • San Antonio, TX

    Experience high-rise living at its finest in this 2-bedroom, 2-bath condo located in the renowned Wurzbach Tower. Customize it to your taste and enjoy the vibrant lifestyle the Medical Center has to offer. This residence features in-unit laundry and two reserved garage parking spaces for added convenience. Wurzbach Towers provides 24/7 on-site security and an impressive array of amenities,

    Federico Volkmer Keller Williams City-View

    Section Image
  • 7701 Wurzbach Rd Unit 806, San Antonio, TX 78229

    $140,000 $5K PRICE DROP

    • 2 Beds
    • 2 Baths
    • 1,159 Sq Ft
    • 7701 Wurzbach Rd
    • Unit 806
    • San Antonio, TX

    Experience high-rise living at its finest in this 2-bedroom, 2-bath condo located in the renowned Wurzbach Tower. Customize it to your taste and enjoy the vibrant lifestyle the Medical Center has to offer. This residence features in-unit laundry and two reserved garage parking spaces for added convenience. Wurzbach Towers provides 24/7 on-site security and an impressive array of amenities,

    Federico Volkmer Keller Williams City-View

    Section Image
  • 6160 Eckhert Rd Unit 201, San Antonio, TX 78240

    $220,000

    • 2 Beds
    • 3 Baths
    • 1,283 Sq Ft
    • 6160 Eckhert Rd
    • Unit 201
    • San Antonio, TX

    Experience comfortable city living in this beautifully designed 2-bedroom, 3-bath condominium ideally located near the Medical Center, USAA, premier shopping, and dining destinations. This spacious residence offers an open and functional layout filled with natural light, creating a warm and welcoming atmosphere throughout. The updated kitchen comes fully equipped with appliances, including a

    Federico Volkmer Keller Williams City-View

    Section Image
  • 11326 Babcock Bend, San Antonio, TX 78249

    $345,000 $30K PRICE DROP

    • 4 Beds
    • 2.5 Baths
    • 1,675 Sq Ft
    • 11326 Babcock Bend
    • San Antonio, TX

    Beautiful home featuring an open-concept layout ideal for modern living. Enjoy outdoor entertaining on the covered patio, perfect for relaxing or hosting guests. Conveniently located near the Medical Center, with easy access to La Cantera shopping, major dining destinations, and UTSA. Move-in ready and thoughtfully designed, this home offers the perfect blend of comfort, style, and location.

    Federico Volkmer Keller Williams City-View

    Section Image

Source: San Antonio Board of REALTORS®

MLS Number: 1863495

San Antonio Board of REALTORS®

APN: 04014-400-0050

Your Personal Tour Guide

Ask me questions while you tour the home.