
Heather Erlanger
Dolan, Realtors
(314) 671-0424
17 Total Sales
1 in Oakville
$280,000 Price


Estimated Value: $320,000 - $351,731
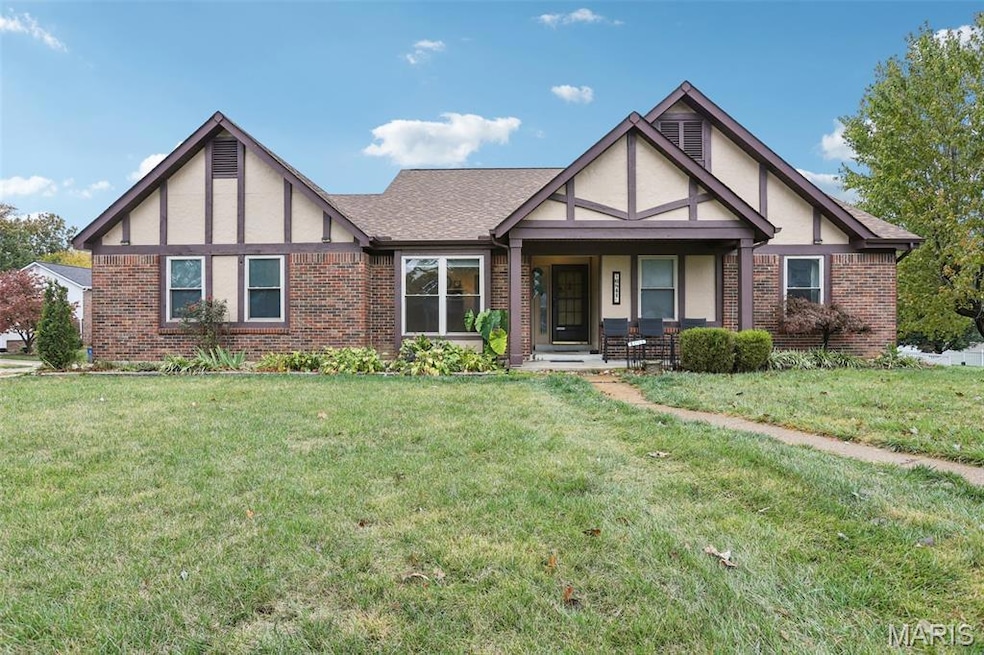
BRAND NEW ROOF! What a relief! This spacious 3-bedroom, 2.5-bath ranch is located on a quiet cul-de-sac in the heart of Oakville. Featuring over 1,700 sq. ft. of living space plus an expansive walk-out lower level, this home offers endless potential for your personal touch. The roof was replaced just a month ago, giving peace of mind for years to come. Inside, you’ll find a bright and functional layout — a galley-style kitchen with stainless steel appliances opens to the dining area and family room, perfect for everyday living and entertaining. The primary suite offers vaulted ceilings, a large walk-in closet, and a full ensuite bath with double vanity, soaking tub, and separate shower. Two additional bedrooms and a full hall bath complete the main level. The unfinished lower level with a half bath and walk-out access provides a blank canvas for a future recreation area, gym, or home office. Enjoy outdoor living on the deck overlooking a private, fenced backyard. Conveniently located near schools, parks, shopping, and dining — this Oakville gem is ready for its next chapter!
Last Agent to Sell the Property
Keller Williams Marquee License #2018043269 Listed on: 11/05/2025
We collect this data history from publicly available records. To have your information removed, we recommend requesting removal directly through your county’s website.
Heather Erlanger
Dolan, Realtors
(314) 671-0424
17 Total Sales
1 in Oakville
$280,000 Price
Amanda Alejandro
Realty Shop
(314) 310-0446
687 Total Sales
7 in Oakville
$215K - $350K Price Range
Wendy Schulze
RE/MAX Results
(314) 720-1787
186 Total Sales
10 in Oakville
$296K - $625K Price Range
Ryan Zimmer
Coldwell Banker Realty - Gundaker
(314) 300-0245
66 Total Sales
1 in Oakville
$349,000 Price
Olga Verschoore
Compass Realty Group
(314) 668-7046
119 Total Sales
2 in Oakville
$425K - $450K Price Range
Stacey Biermann
Wood Brothers Realty
(314) 866-8946
93 Total Sales
5 in Oakville
$145K - $500K Price Range
We collect this data history from publicly available records. To have your information removed, we recommend requesting removal directly through your county’s website.
| Date | Buyer | Sale Price | Title Company |
|---|---|---|---|
| -- | Elite Title Company |
We collect this data history from publicly available records. To have your information removed, we recommend requesting removal directly through your county’s website.
| Date | Status | Borrower | Loan Amount |
|---|---|---|---|
| Open | $299,725 |
We collect this data history from publicly available records. To have your information removed, we recommend requesting removal directly through your county’s website.
| Date | Event | Price | List to Sale | Price per Sq Ft |
|---|---|---|---|---|
| 12/19/2025 12/19/25 | Sold | -- | -- | -- |
| 11/19/2025 11/19/25 | Pending | -- | -- | -- |
| 11/18/2025 11/18/25 | Price Changed | $315,000 | -3.1% | $177 / Sq Ft |
| 11/05/2025 11/05/25 | For Sale | $325,000 | -- | $182 / Sq Ft |
We collect this data history from publicly available records. To have your information removed, we recommend requesting removal directly through your county’s website.
| Year | Tax Paid | Tax Assessment Tax Assessment Total Assessment is a certain percentage of the fair market value that is determined by local assessors to be the total taxable value of land and additions on the property. | Land | Improvement |
|---|---|---|---|---|
| 2025 | $3,510 | $57,990 | $25,650 | $32,340 |
| 2024 | $3,510 | $52,230 | $13,740 | $38,490 |
| 2023 | $3,510 | $52,230 | $13,740 | $38,490 |
| 2022 | $2,923 | $44,230 | $11,910 | $32,320 |
| 2021 | $2,829 | $44,230 | $11,910 | $32,320 |
| 2020 | $2,872 | $42,710 | $10,980 | $31,730 |
| 2019 | $2,863 | $42,710 | $10,980 | $31,730 |
| 2018 | $2,890 | $38,930 | $9,160 | $29,770 |
| 2017 | $2,886 | $38,930 | $9,160 | $29,770 |
| 2016 | $2,572 | $33,250 | $9,160 | $24,090 |
| 2015 | $2,362 | $33,250 | $9,160 | $24,090 |
| 2014 | $2,343 | $32,650 | $9,580 | $23,070 |
Seller's Agent in 2025
Gary Seid
Keller Williams Marquee
(314) 494-6038
189 Total Sales
Buyer's Agent in 2025
Anthony D'Angelo
Magnolia Real Estate
(314) 570-2099
46 Total Sales
Source: MARIS MLS
MLS Number: MIS25069389
APN: 34J-62-0576
Disclaimer: Certain information contained herein is derived from information provided by parties other than Homes.com. All information provided is deemed reliable, but is not guaranteed to be accurate and should be independently verified.
All data is obtained from various sources and may not have been verified by broker or MLS GRID. Supplied Open House Information is subject to change without notice. All information should be independently reviewed and verified for accuracy. Properties may or may not be listed by the office/agent presenting the information. Some IDX listings have been excluded from this website.
Listings courtesy of MARIS MLS as distributed by MLS GRID.
Based on information submitted to the MLS GRID
Ask me questions while you tour the home.