
Maria Miller
Better Homes & Gardens Real Estate
(708) 834-7565
293 Total Sales
2 in Burbank
$310K - $330K Price Range

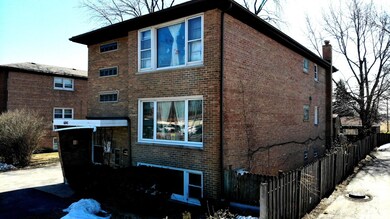

Great investment building currently rented out by 3 families. Recent updates: New roof 2019. Entire 1st floor gut rehab 2019. New 2 spots paved parking spots added in front of the building 2019. Staircases (front and back) 2020. New commercial Coin Laundry 2020 (220/mo income).New wall AC units (all 3 apartments) 2020. Carpet in basement 2021. Great long term tenants.
Last Agent to Sell the Property
Jerzy Mastalerczyk
Compass License #475171335 Listed on: 01/26/2022
Last Buyer's Agent
Jerzy Mastalerczyk
Compass License #475171335 Listed on: 01/26/2022
We collect this data history from publicly available records. To have your information removed, we recommend requesting removal directly through your county’s website.
Maria Miller
Better Homes & Gardens Real Estate
(708) 834-7565
293 Total Sales
2 in Burbank
$310K - $330K Price Range
Marge Cahill
@properties Christie?s International Real Estate
(708) 928-8593
120 Total Sales
2 in Burbank
$264K - $390K Price Range
Ted Krzysztofiak
RE/MAX City
(773) 693-2750
193 Total Sales
2 in Burbank
$238K - $380K Price Range
Beverly Ruminski
Century 21 Circle
(708) 787-3990
33 Total Sales
1 in Burbank
$585,000 Price
Christine Fischer
RE/MAX 1st Service
(708) 274-4213
47 Total Sales
1 in Burbank
$459,999 Price
John Charleston
RE/MAX 10
(630) 757-8632
99 Total Sales
4 in Burbank
$250K - $360K Price Range
We collect this data history from publicly available records. To have your information removed, we recommend requesting removal directly through your county’s website.
| Date | Buyer | Sale Price | Title Company |
|---|---|---|---|
| -- | None Listed On Document | ||
| Oshaik Ahmed | $441,000 | -- | |
| Oshaik Ahmed | $441,000 | Old Republic Title | |
| 6841 Property Management Llc | -- | Accommodation | |
| Najbar Norbert | $322,000 | Attorneys Ttl Guaranty Fund | |
| Figueroa Guadalupe C | -- | None Available | |
| Figueroa Gabriel R | $391,000 | Ticor Title Insurance Compan | |
| Velazquez Maria D | $325,000 | First American Title Ins Co | |
| Drew Richard | -- | -- |
We collect this data history from publicly available records. To have your information removed, we recommend requesting removal directly through your county’s website.
| Date | Status | Borrower | Loan Amount |
|---|---|---|---|
| Previous Owner | $433,012 | ||
| Previous Owner | Najbar Norbert | $296,240 | |
| Previous Owner | Figueroa Gabriel R | $241,000 | |
| Previous Owner | Velazquez Maria D | $260,000 |
We collect this data history from publicly available records. To have your information removed, we recommend requesting removal directly through your county’s website.
| Date | Event | Price | List to Sale | Price per Sq Ft | Prior Sale |
|---|---|---|---|---|---|
| 03/28/2022 03/28/22 | Sold | $441,000 | -6.2% | -- | |
| 02/04/2022 02/04/22 | Pending | -- | -- | -- | |
| 01/26/2022 01/26/22 | For Sale | $469,900 | +45.9% | -- | |
| 05/10/2019 05/10/19 | Sold | $322,000 | +2.2% | -- | View Prior Sale |
| 04/04/2019 04/04/19 | Pending | -- | -- | -- | |
| 03/28/2019 03/28/19 | For Sale | $315,000 | -- | -- |
We collect this data history from publicly available records. To have your information removed, we recommend requesting removal directly through your county’s website.
| Year | Tax Paid | Tax Assessment Tax Assessment Total Assessment is a certain percentage of the fair market value that is determined by local assessors to be the total taxable value of land and additions on the property. | Land | Improvement |
|---|---|---|---|---|
| 2025 | $11,778 | $35,974 | $3,810 | $32,164 |
| 2024 | $11,162 | $35,974 | $3,810 | $32,164 |
| 2023 | $12,331 | $35,974 | $3,810 | $32,164 |
| 2022 | $12,331 | $31,977 | $3,353 | $28,624 |
| 2021 | $11,799 | $31,975 | $3,352 | $28,623 |
| 2020 | $11,383 | $31,975 | $3,352 | $28,623 |
| 2019 | $8,158 | $28,943 | $3,048 | $25,895 |
| 2018 | $7,922 | $28,943 | $3,048 | $25,895 |
| 2017 | $7,696 | $28,943 | $3,048 | $25,895 |
| 2016 | $6,785 | $25,211 | $2,590 | $22,621 |
| 2015 | $7,027 | $25,211 | $2,590 | $22,621 |
| 2014 | $6,846 | $25,211 | $2,590 | $22,621 |
| 2013 | $6,096 | $24,786 | $2,590 | $22,196 |
JM
Seller's Agent in 2022
Jerzy Mastalerczyk
Compass
Seller's Agent in 2019
Arthur Van Der Vant
THREE PENTACLES PLLC
(312) 607-4646
5 Total Sales
GF
Seller Co-Listing Agent in 2019
Gabriel Figueroa
Realty of America, LLC
(773) 339-1641
32 Total Sales
Source: Midwest Real Estate Data (MRED)
MLS Number: 11311729
Disclaimer: Certain information contained herein is derived from information provided by parties other than Homes.com. All information provided is deemed reliable, but is not guaranteed to be accurate and should be independently verified.
All data is obtained from various sources and may not have been verified by broker or MLS GRID. Supplied Open House Information is subject to change without notice. All information should be independently reviewed and verified for accuracy. Properties may or may not be listed by the office/agent presenting the information. Some IDX listings have been excluded from this website.
Listings courtesy of Midwest Real Estate Data (MRED) as distributed by MLS GRID.
Based on information submitted to the MLS GRID
Ask me questions while you tour the home.