
Tonya Cuffee
Samson Properties
(855) 740-8470
23 Total Sales
1 in Centreville
$865,000 Price
Estimated Value: $519,276
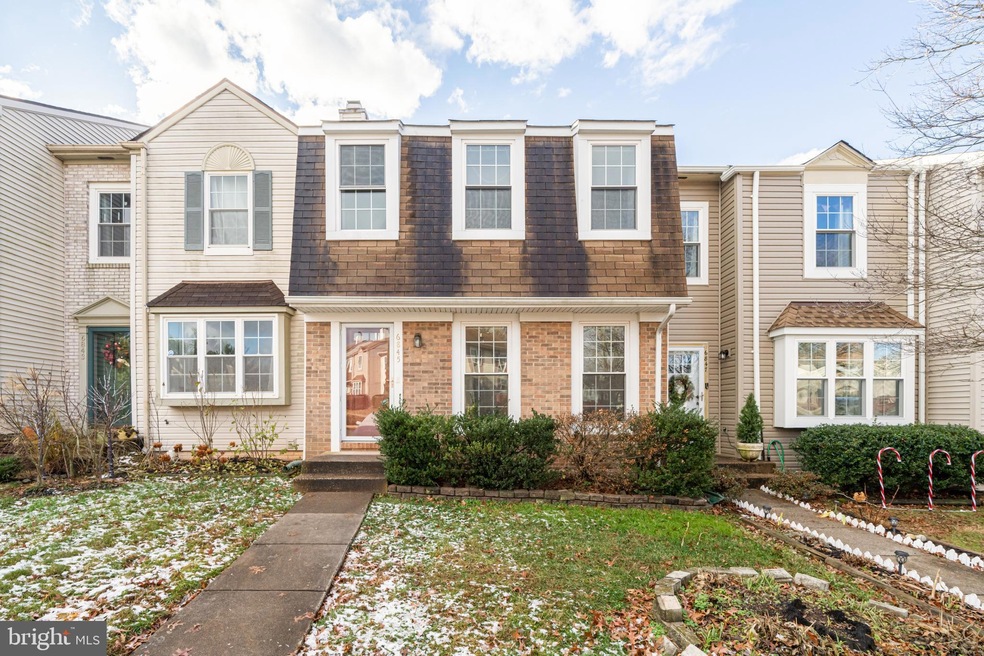
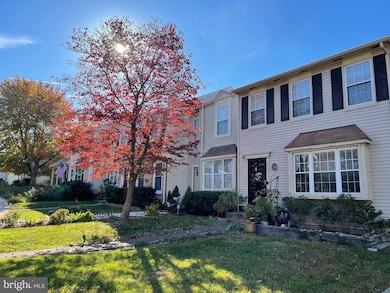
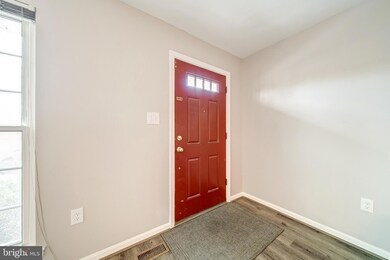
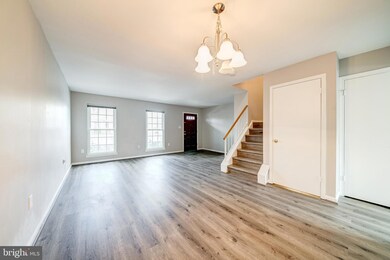
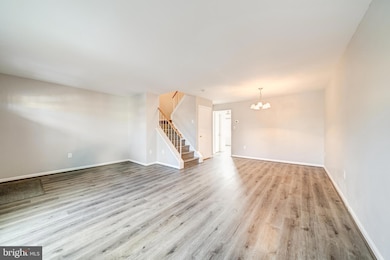
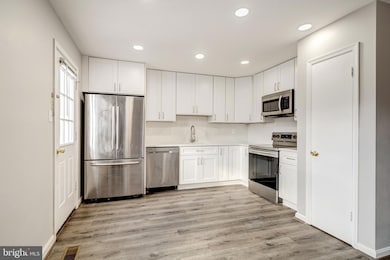
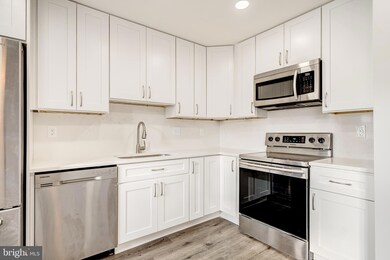
A newly upgraded and renovated (top to bottom) three level townhome in sought after Crofton Commons will be available from 12/10). This fully finished townhome offers spacious living room/ dining room, brand new kitchen including new quartz countertops, stainless steel appliances and breakfast area in main level**Upstairs offers a spacious primary bedroom along with two other bedrooms and a newly upgraded bathroom**Basement features rec room, additional full bath, small wet bar, utility room & walks out to fenced yard and fantastic 2-level deck**Newer Trex deck is perfect to entertain and enjoy the community pool in the summertime w/ other amenities**This townhome is under major renovation (Kitchen, baths, floors & fresh paint)**Please text LL for all questions. No pets, No smoking please!!** two year lease is preferred.
Last Agent to Rent the Property
(703) 533-8660 tonilarios@fairfaxrealty.com Fairfax Realty Select License #0225064110 Listed on: 12/02/2023
We collect this data history from publicly available records. To have your information removed, we recommend requesting removal directly through your county’s website.
Tonya Cuffee
Samson Properties
(855) 740-8470
23 Total Sales
1 in Centreville
$865,000 Price
James Bartolozzi
RE/MAX Gateway
(571) 568-8527
98 Total Sales
5 in Centreville
$310K - $888K Price Range
Kurt Ha
CapStar Properties
(240) 570-8820
114 Total Sales
1 in Centreville
$835,000 Price
Kay King
Coldwell Banker Realty
(703) 775-4893
117 Total Sales
5 in Centreville
$210K - $982K Price Range
Rachel Shepherd
Spring Hill Real Estate, LLC.
(202) 875-6349
73 Total Sales
2 in Centreville
$486K - $610K Price Range
Jennifer Touchette
Compass
(202) 937-3388
178 Total Sales
1 in Centreville
$649,000 Price
We collect this data history from publicly available records. To have your information removed, we recommend requesting removal directly through your county’s website.
| Date | Buyer | Sale Price | Title Company |
|---|---|---|---|
| $350,000 | -- |
We collect this data history from publicly available records. To have your information removed, we recommend requesting removal directly through your county’s website.
| Date | Status | Borrower | Loan Amount |
|---|---|---|---|
| Open | $349,600 | ||
| Closed | $280,000 |
We collect this data history from publicly available records. To have your information removed, we recommend requesting removal directly through your county’s website.
| Date | Event | Price | List to Sale | Price per Sq Ft |
|---|---|---|---|---|
| 01/18/2024 01/18/24 | Rented | $2,550 | 0.0% | -- |
| 12/02/2023 12/02/23 | For Rent | $2,550 | -- | -- |
We collect this data history from publicly available records. To have your information removed, we recommend requesting removal directly through your county’s website.
| Year | Tax Paid | Tax Assessment Tax Assessment Total Assessment is a certain percentage of the fair market value that is determined by local assessors to be the total taxable value of land and additions on the property. | Land | Improvement |
|---|---|---|---|---|
| 2025 | $5,220 | $476,190 | $140,000 | $336,190 |
| 2024 | $5,220 | $450,620 | $140,000 | $310,620 |
| 2023 | $5,019 | $444,710 | $140,000 | $304,710 |
| 2022 | $4,689 | $410,040 | $110,000 | $300,040 |
| 2021 | $4,304 | $366,800 | $105,000 | $261,800 |
| 2020 | $4,152 | $350,850 | $100,000 | $250,850 |
| 2019 | $3,927 | $331,840 | $90,000 | $241,840 |
| 2018 | $3,816 | $331,840 | $90,000 | $241,840 |
| 2017 | $3,690 | $317,830 | $85,000 | $232,830 |
| 2016 | $3,599 | $310,690 | $80,000 | $230,690 |
| 2015 | $3,329 | $298,320 | $75,000 | $223,320 |
| 2014 | $2,971 | $266,780 | $65,000 | $201,780 |
Landlord's Agent in 2024
Eun Lee
Fairfax Realty Select
(703) 203-4253
28 Total Sales
Tenant's Agent in 2024
Patrick Ferguson
Samson Properties
(831) 601-2677
10 Total Sales
Source: Bright MLS
MLS Number: VAFX2154946
APN: 0653-03-0091
Disclaimer: Certain information contained herein is derived from information provided by parties other than Homes.com. All information provided is deemed reliable, but is not guaranteed to be accurate and should be independently verified.
The data relating to real estate for sale on this website appears in part through the BRIGHT Internet Data Exchange program, a voluntary cooperative exchange of property listing data between licensed real estate brokerage firms, and is provided by BRIGHT through a licensing agreement.
Listing information is from various brokers who participate in the Bright MLS IDX program and not all listings may be visible on the site.
The property information being provided on or through the website is for the personal, non-commercial use of consumers and such information may not be used for any purpose other than to identify prospective properties consumers may be interested in purchasing.
Some properties which appear for sale on the website may no longer be available because they are for instance, under contract, sold or are no longer being offered for sale.
Property information displayed is deemed reliable but is not guaranteed.
Copyright 2026 Bright MLS, Inc.
Ask me questions while you tour the home.