P
Seller's Agent in 2025
Patches DeShazo
Century Properties Real Estate
(713) 501-8064
28 Total Sales


Estimated Value: $491,256
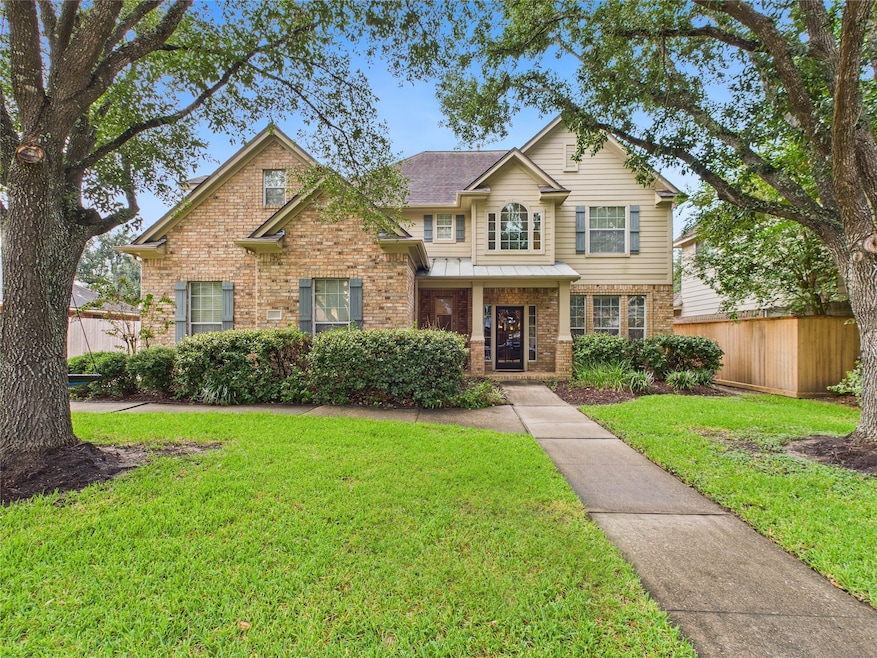
Beautifully maintained custom home in a desirable neighborhood with great schools and easy access to Beltway 8 and Interstate 45. This home, located in the back of a beautiful neighborhood, has no backyard neighbors. It has custom features that you will love, including custom cabinets, double crown molding, commercial-grade carpet, and wood floors. Also included, and more importantly, are features that you can't see, such as extra insulation for energy efficiency, as well as extra foam boarding on the back of the house to filter outside noise. Built by the contractor for his family, you'll enjoy many updates, including an oversized patio cover (2025), fully remodeled primary bath (2023), interior paint (2023), kitchen cabinets painted (2022), upstairs A/C (2020), roof (2020), all new kitchen appliances (2020), and downstairs A/C (2018). Call to schedule your private showing today!
Last Agent to Sell the Property
Century Properties Real Estate License #0564201 Listed on: 08/22/2025
We collect this data history from publicly available records. To have your information removed, we recommend requesting removal directly through your county’s website.
We collect this data history from publicly available records. To have your information removed, we recommend requesting removal directly through your county’s website.
| Date | Buyer | Sale Price | Title Company |
|---|---|---|---|
| -- | Fidelity National Title | ||
| -- | American Title Company Dp |
We collect this data history from publicly available records. To have your information removed, we recommend requesting removal directly through your county’s website.
| Date | Status | Borrower | Loan Amount |
|---|---|---|---|
| Open | $483,088 | ||
| Previous Owner | $150,000 | ||
| Previous Owner | $213,750 |
We collect this data history from publicly available records. To have your information removed, we recommend requesting removal directly through your county’s website.
| Date | Event | Price | List to Sale | Price per Sq Ft |
|---|---|---|---|---|
| 11/25/2025 11/25/25 | Sold | -- | -- | -- |
| 10/21/2025 10/21/25 | Pending | -- | -- | -- |
| 10/07/2025 10/07/25 | Price Changed | $499,900 | -2.0% | $161 / Sq Ft |
| 10/01/2025 10/01/25 | Price Changed | $510,000 | -2.9% | $164 / Sq Ft |
| 09/03/2025 09/03/25 | Price Changed | $525,000 | -3.7% | $169 / Sq Ft |
| 08/22/2025 08/22/25 | For Sale | $545,000 | -- | $175 / Sq Ft |
We collect this data history from publicly available records. To have your information removed, we recommend requesting removal directly through your county’s website.
| Year | Tax Paid | Tax Assessment Tax Assessment Total Assessment is a certain percentage of the fair market value that is determined by local assessors to be the total taxable value of land and additions on the property. | Land | Improvement |
|---|---|---|---|---|
| 2025 | $7,305 | $454,781 | $82,142 | $372,639 |
| 2024 | $7,238 | $432,059 | $64,425 | $367,634 |
| 2023 | $7,238 | $456,650 | $64,425 | $392,225 |
| 2022 | $9,660 | $413,082 | $64,425 | $348,657 |
| 2021 | $9,311 | $355,421 | $59,593 | $295,828 |
| 2020 | $9,302 | $334,554 | $50,252 | $284,302 |
| 2019 | $9,340 | $314,607 | $50,252 | $264,355 |
| 2018 | $6,736 | $292,024 | $32,213 | $259,811 |
| 2017 | $8,614 | $292,024 | $32,213 | $259,811 |
| 2016 | $8,614 | $292,024 | $32,213 | $259,811 |
| 2015 | $6,578 | $309,528 | $32,213 | $277,315 |
| 2014 | $6,578 | $281,912 | $32,213 | $249,699 |
P
Seller's Agent in 2025
Patches DeShazo
Century Properties Real Estate
(713) 501-8064
28 Total Sales

Buyer's Agent in 2025
Christi Priddy
RE/MAX
(832) 286-5577
74 Total Sales
Source: Houston Association of REALTORS®
MLS Number: 66942565
APN: 1190050030001
Disclaimer: Certain information contained herein is derived from information provided by parties other than Homes.com. All information provided is deemed reliable, but is not guaranteed to be accurate and should be independently verified.
Copyright 2026, Houston REALTORS® Information Service, Inc.
The information provided is exclusively for consumers’ personal, non-commercial use, and may not be used for any purpose other than to identify prospective properties consumers may be interested in purchasing.
Information is deemed reliable but not guaranteed.
Ask me questions while you tour the home.